
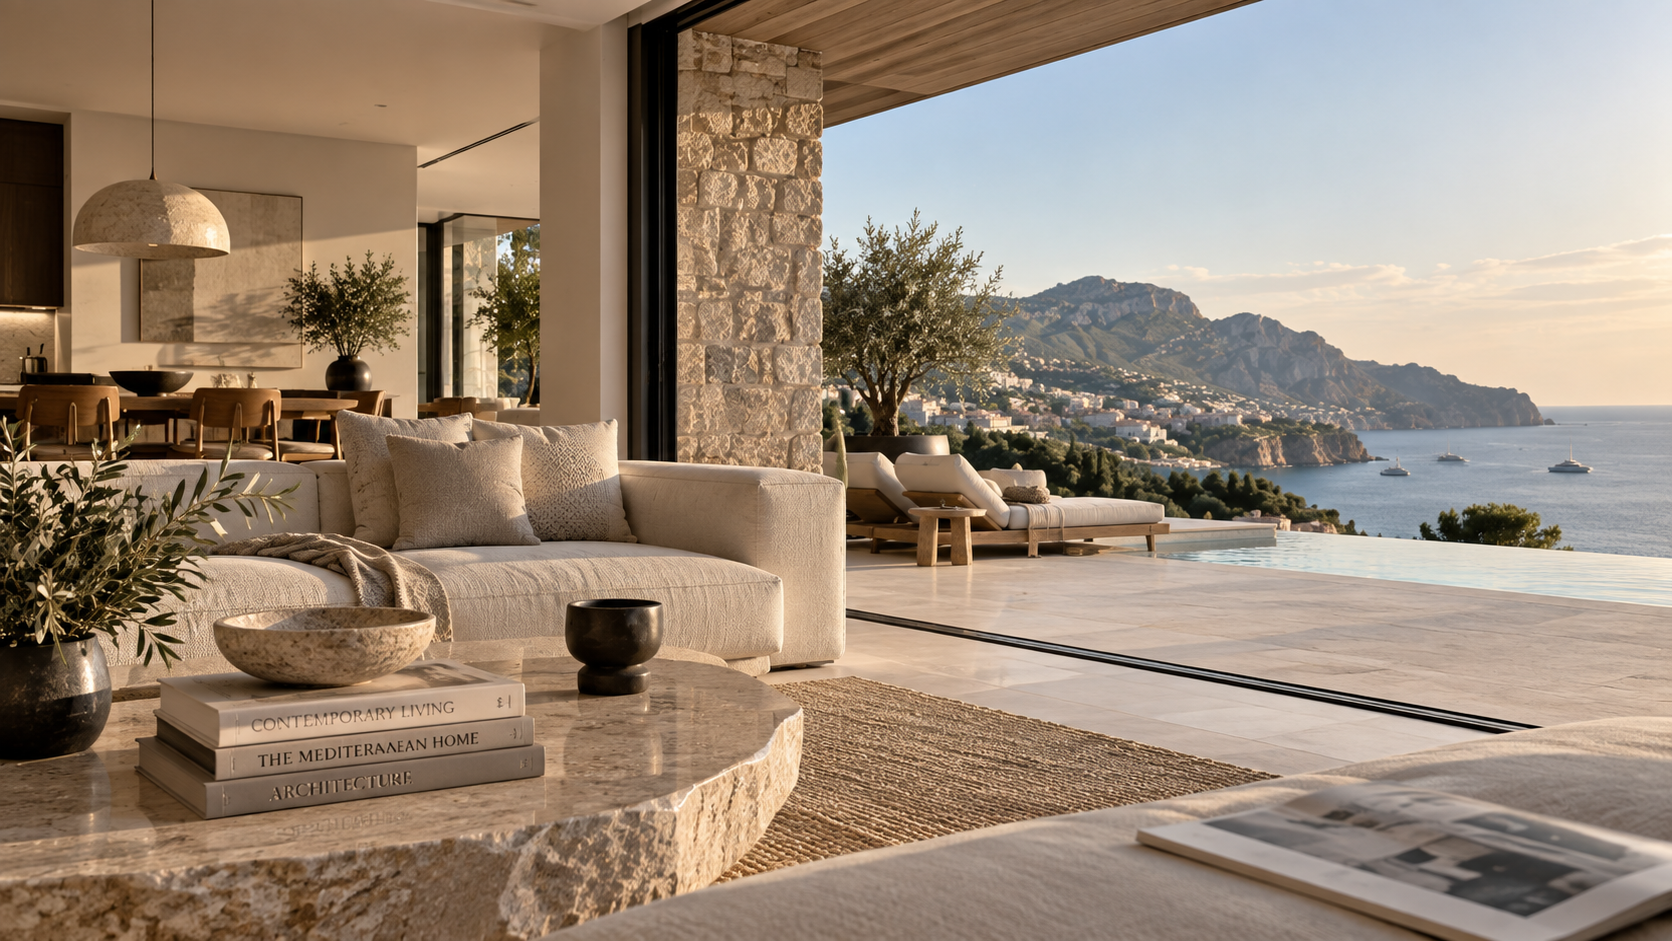
Architectural planning starts with the property itself
Before discussing materials, furniture or decorative details, the architect needs to understand the property’s physical characteristics and the owner’s requirements. The size and orientation of the plot, surrounding buildings, access points, local climate and planning restrictions can all influence what is possible.
For an existing residence, the assessment should also cover the condition of the building, its structural system and the feasibility of the proposed alterations. Removing a wall, enlarging an opening or extending a terrace may require structural calculations, permits or changes to the building’s services.
A useful initial assessment covers:
→ The orientation of the property, natural light and exposure to direct sunlight;
→ Views, neighbouring buildings and the level of privacy available in different areas;
→ Access routes, parking, entrances and the movement between rooms;
→ Structural conditions, planning restrictions and the scope for future alterations;
→ The owner’s requirements for entertaining, working, family life and guest accommodation.
These findings establish the practical parameters for the design and help avoid decisions that would be difficult or expensive to change later.
Designing a home around the way you live
A floor plan should reflect how the residence will be used throughout the year. A family home may require separate areas for children, guests and everyday activities, while a seasonal property may place greater emphasis on entertaining, outdoor dining and accommodation for visiting friends.
The number of bedrooms and bathrooms matters, but their position within the home is equally important. Guest suites located close to the main living area may offer convenient access, while a separate guest wing can provide additional privacy during longer stays.
Room layouts and circulation
Good circulation allows residents and guests to move comfortably through the property without passing through spaces intended for private use. Entrances, hallways and staircases should connect the main rooms logically, with enough space for furniture and everyday movement.
In larger residences, service circulation may also need attention. Deliveries, housekeeping and maintenance can be easier to organise when staff or service providers have appropriate access without interrupting activities in the principal living areas.
Flexible spaces for changing requirements
A room that serves as a home office today may need to accommodate guests in the future. Flexible layouts can allow certain spaces to change function without major building work, provided that their dimensions, lighting, ventilation and access have been considered from the outset.
This approach is particularly relevant for owners who divide their time between several residences. A property may need to function differently during a short personal visit, a family holiday or an extended stay with guests.
Making the most of natural light and views
Natural light is a major consideration in residential architecture, but the largest possible windows are not always the most comfortable solution. The direction of the sun, local temperatures and the amount of shade available should influence the size and position of glazing.
Large openings can frame sea views or connect a living room to a terrace. They can also increase solar heat gain, create glare and reduce privacy if their placement is not carefully planned. Shading devices, suitable glazing and the orientation of seating areas can help address these issues.
Positioning the main living spaces
Living rooms, dining areas and principal bedrooms can be positioned to take advantage of the property’s most desirable views. However, the best arrangement also depends on the surrounding buildings, outdoor circulation and the times of day when each room is used.
A panoramic window may provide an attractive outlook from the living room while exposing the space to direct afternoon sunlight. An architect can assess whether external shading, a covered terrace or a different glazing arrangement would offer a more comfortable result.
Privacy without sacrificing openness
In residential areas where neighbouring properties are close together, privacy needs to be addressed through the layout rather than left entirely to curtains or blinds.
Possible design solutions include:
→ Positioning bedrooms and private terraces away from direct views from neighbouring buildings;
→ Using courtyards, landscaped boundaries or carefully placed planting to screen outdoor areas;
→ Introducing shaded recesses, screens or architectural elements around exposed windows;
→ Arranging living spaces so that the main views remain open while private areas are protected.
The appropriate solution will depend on the property’s orientation, the surrounding development and any local restrictions on landscaping or external alterations.
Connecting interior spaces with terraces and gardens
Outdoor areas can extend the usable space of a residence, particularly in destinations where terraces and gardens are used for much of the year. Their relationship with the interior should be addressed during architectural planning rather than treated as a separate landscaping project.
The position of doors, changes in floor level and the distance between the kitchen and outdoor dining area all affect how easily the spaces work together. A terrace may look generous on a floor plan but offer limited practical use if circulation routes interrupt the seating arrangement.
Outdoor dining and entertaining
An outdoor dining area should have sufficient space for the table, chairs and movement around them. Its position relative to the kitchen matters, especially when the property is used for larger gatherings.
Shade, lighting and access to power should be planned early. If an outdoor kitchen or barbecue area is proposed, the design may also need to account for ventilation, fire safety, water supply and the local rules governing exterior installations.
Pools and private relaxation areas
A swimming pool should be considered in relation to the home’s principal living spaces, garden and neighbouring properties. Its position can influence privacy, sunlight, access and the amount of usable outdoor space remaining around it.
Pool equipment, drainage, lighting and maintenance access should also be included in the design. These technical elements are easier to accommodate when they are considered before the terrace and landscaping layouts are finalised.
Interior design that works with the architecture
Interior design involves more than selecting furniture and finishes. The dimensions of rooms, position of windows, ceiling heights, lighting and location of electrical outlets all influence the choices available to the interior designer.
When architectural and interior planning are coordinated, furniture layouts can be established before the final position of walls, doors and building services is confirmed. This reduces the risk of discovering that a preferred dining table obstructs circulation or that a bedroom lacks convenient lighting and power connections.
Materials and finishes
Natural stone, timber, plaster and other textured materials are frequently used in luxury residential interiors. Their suitability depends on the intended application, maintenance requirements and the conditions in which they will be installed.
A finish selected for a sheltered living room may not be appropriate for an exposed terrace or a wet area. Slip resistance, moisture exposure, cleaning requirements and compatibility with underfloor heating should be considered where relevant.
Material selection should address:
1. Durability and suitability for the room or outdoor area;
2. Maintenance requirements and the availability of specialist care;
3. Compatibility with lighting, heating and other building systems;
4. The relationship between adjacent finishes, furniture and architectural details;
5. Availability, lead times and the cost of future replacement or repair.
Furniture, proportions and storage
Furniture should be selected according to the actual dimensions of each room, including the space required to open doors, move around seating and access storage. Oversized pieces can make a generous room difficult to use, while furniture that is too small may leave the layout without a clear purpose.
Built-in storage can be especially useful in bedrooms, kitchens and utility areas. Planning it alongside the architecture allows wardrobes, cabinetry and concealed service spaces to be integrated without compromising circulation or the room’s proportions.
Lighting for different times of day
Lighting design should address everyday activities as well as the appearance of the interior after dark. General illumination, task lighting and accent lighting serve different purposes, and their placement should be coordinated with furniture and architectural features.
In a kitchen, work surfaces require suitable task lighting. A dining area may benefit from adjustable lighting, while bedrooms often need separate controls for general illumination and bedside use.
Integrating lighting into the design
The position of ceiling fixtures, wall lights and concealed lighting should be established before construction or renovation work reaches the final finishing stages. Late changes may require alterations to ceilings, walls or electrical installations.
Where appropriate, a lighting plan can include:
→ General lighting for circulation and everyday activities;
→ Task lighting for kitchens, desks, reading areas and bathrooms;
→ Accent lighting for artwork, architectural details and selected materials;
→ Adjustable controls for rooms used for different activities;
→ Exterior lighting for entrances, paths, terraces and garden areas.
Outdoor lighting should also account for weather exposure, safe circulation and the effect of light on neighbouring properties.
Renovating an existing luxury residence
Renovation projects require a different approach from new construction because the design must work within an existing building. Structural elements, ceiling heights, service routes and previous alterations can limit the available options.
Before committing to a renovation concept, the property should be assessed by the relevant professionals. Depending on the scope of work, this may involve an architect, structural engineer, building-services specialists and an independent legal adviser.
Establishing what can be changed
The feasibility of removing walls, extending rooms or changing the position of kitchens and bathrooms depends on the building’s structure and services. In apartment buildings and managed residential developments, community rules may impose additional restrictions.
The design team should establish which works require permits or approvals and whether the proposed changes comply with local building requirements. These matters can affect both the project budget and the construction schedule.
Renovation budgets and project coordination
A renovation budget should distinguish between construction, technical installations, finishes, furniture and professional fees. An allowance for unforeseen work may also be appropriate, particularly where the condition of concealed building elements cannot be fully established before construction begins.
Clear responsibilities between the architect, interior designer, engineers and contractors help maintain consistency throughout the project. The owner should receive an agreed scope of work, specifications and a process for approving changes that affect cost or completion dates.
Architecture and interior design for seasonal residences
A residence used for only part of the year has particular operational requirements. Materials, mechanical systems and security arrangements should be selected with periods of vacancy in mind, while the layout should allow the property to be prepared efficiently before the owner arrives.
Owners who frequently host family or friends may also require additional guest accommodation, practical storage and spaces that allow different activities to take place at the same time.
Maintenance and property management
The design should make routine maintenance straightforward. Access to technical equipment, durable exterior finishes and appropriate drainage can reduce the difficulty of maintaining a property during periods when the owner is away.
If a property management team will oversee the residence, its operational requirements should be considered during planning. Storage for cleaning equipment, service access and the location of technical systems can affect how efficiently the home is maintained.
Security and building technology
Security systems, access controls, heating, cooling and automated shading can be integrated into a residential project. Their usefulness depends on the property’s requirements and the owner’s preferred level of control.
Technology should be selected with long-term operation in mind. The availability of local technical support, maintenance requirements and the ability to operate essential systems without complex procedures are important considerations for owners who live abroad.
Coordinating the design process
Architectural and interior projects involve decisions that affect one another. Changes to a window can alter the furniture layout, while a revised kitchen design may require adjustments to electrical, plumbing and ventilation systems.
Establishing the project brief early helps the professionals involved work towards the same requirements. The brief should describe how the property will be used, the spaces required, the intended design direction and the budget available.
A coordinated process may follow these stages:
1. Assess the property, review the owner’s requirements and identify applicable planning constraints;
2. Develop the architectural concept and establish the principal room layouts;
3. Coordinate interior design, furniture planning, lighting and building services;
4. Finalise specifications, obtain the required approvals and establish the construction budget;
5. Oversee implementation, inspect completed work and prepare the property for occupation.
The exact sequence depends on whether the project involves a new build, a substantial renovation or a more limited interior redesign.
Choosing the right professionals for your property
The scope of the project determines which specialists are required. A new villa may involve an architect, structural engineer, building-services consultants, interior designer, landscape architect and construction team. A smaller interior renovation may require fewer professionals, although structural or technical changes can introduce additional requirements.
Before appointing a design team, review relevant completed projects and establish who will be responsible for drawings, approvals, contractor coordination and site supervision. Written agreements should define the services provided, fees, deliverables and the process for handling changes.
If you are purchasing a property with renovation or development in mind, it is useful to assess its potential before making a binding commitment. Explore luxury properties with Stefan Nita and discuss the type of residence you want to create, including the architectural features and interior requirements that matter to you.
Create a home that meets your requirements
The success of an architectural or interior project depends on decisions made well before the final finishes and furniture are installed. Layout, privacy, natural light, technical systems and maintenance requirements all influence how comfortably a property functions over time.
Whether you are considering a new villa or an existing residence that requires renovation, defining your priorities early will help you evaluate the property and assemble the appropriate professional team. Contact Stefan Nita to discuss your property search and design requirements and explore residences with the potential to accommodate your plans.