Natural stone
Facades and accent walls in pale stone, with straight edges and dry joints.

A private viewing
“Timber and stone, in quantities you can feel — a contemporary house with a Mediterranean memory.”
Casa Cazorla was designed as a house to live in, not a demonstration of architecture. The living room, dining area and kitchen form a single volume with timber as the material that ties them together, and the passage to the terraces has no steps and no doors that need closing.
The lower level is what separates it from comparable villas: a spa with hammam, gym, wine room, study, playroom and a guest bedroom with direct access to the pool. It is a floor that is used, not one that is shown.
The setting, in Lomas de Marbella Club, keeps the house in a quiet residential area, minutes from the beach and from the centre of Marbella.
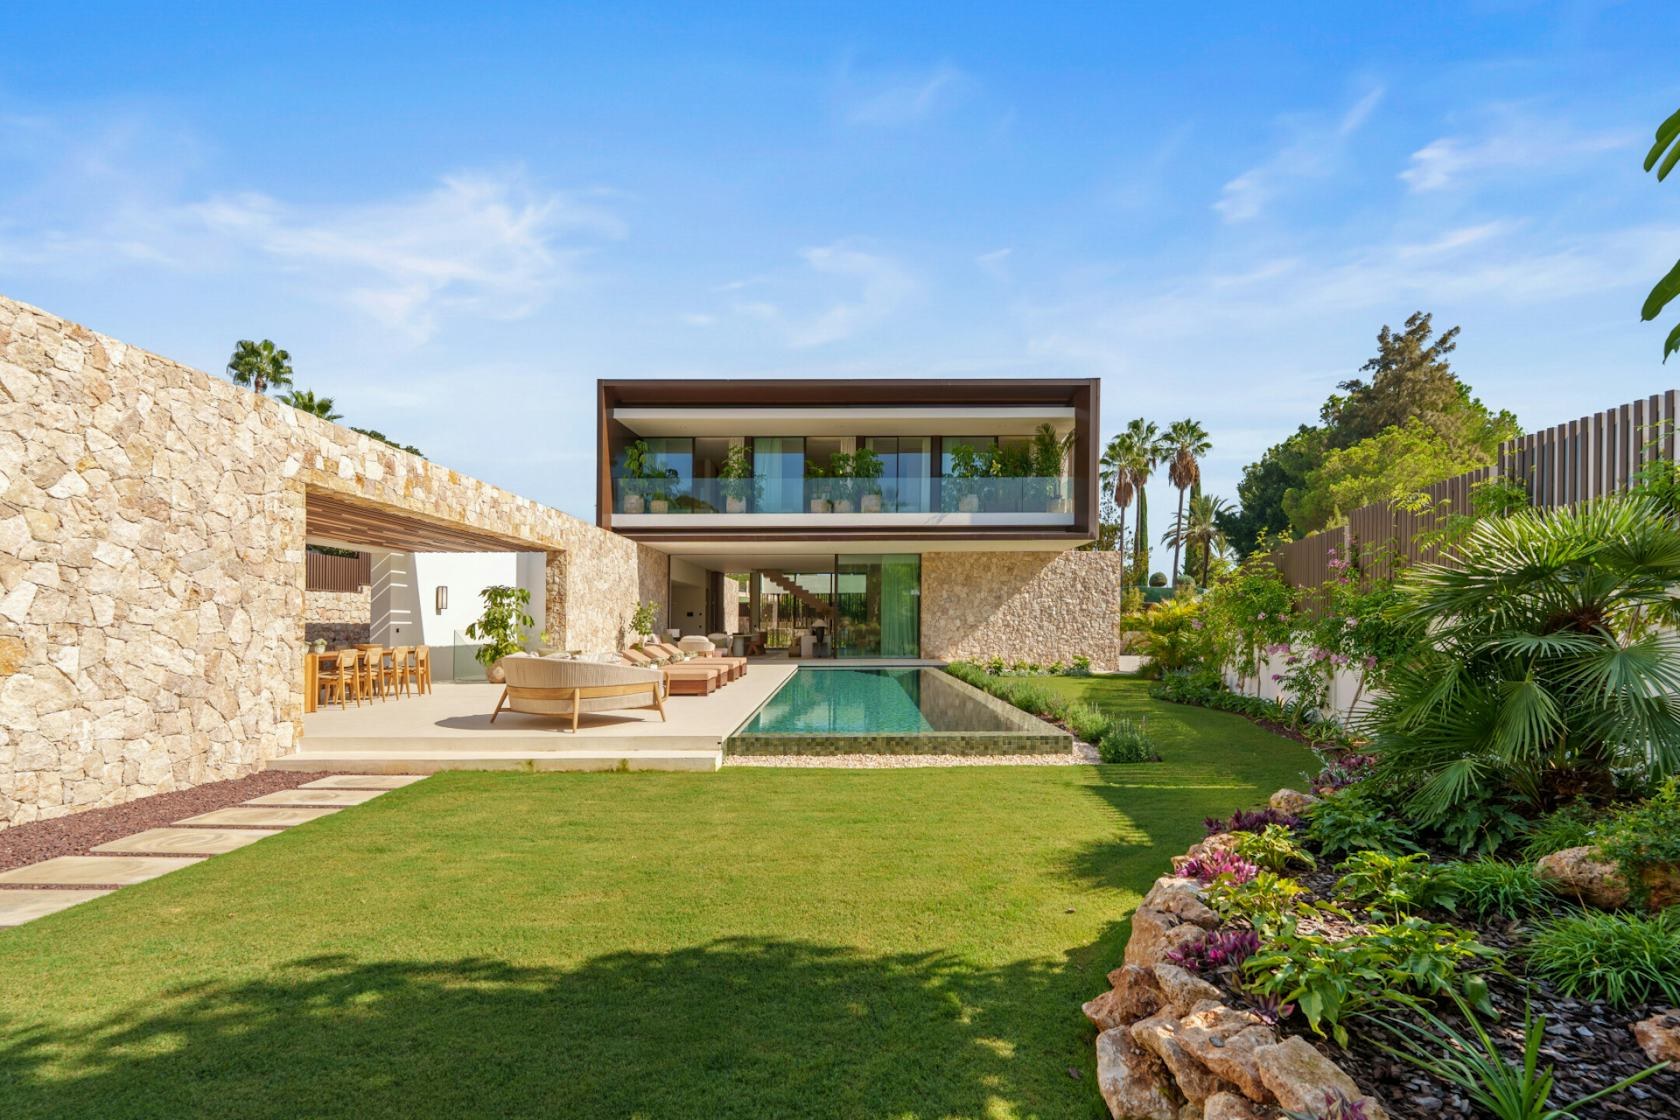
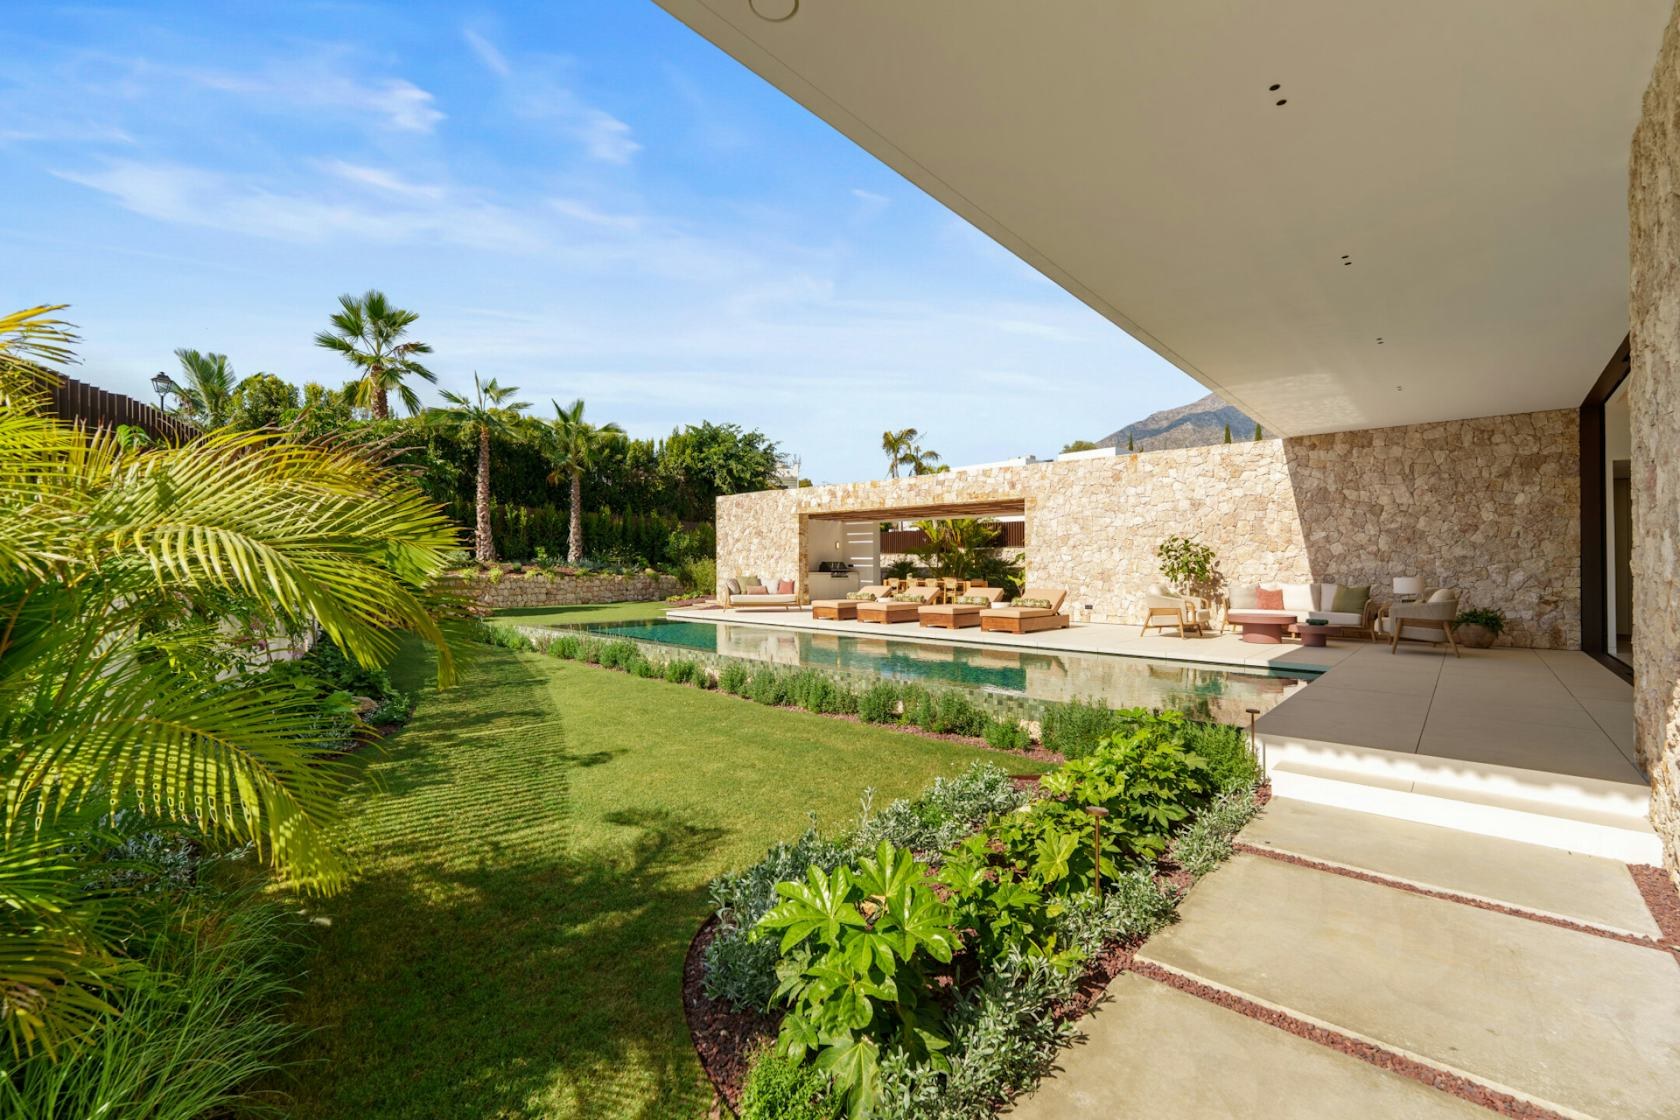
Facades and accent walls in pale stone, with straight edges and dry joints.
Kitchen, joinery and ceilings — the material that warms the interior.
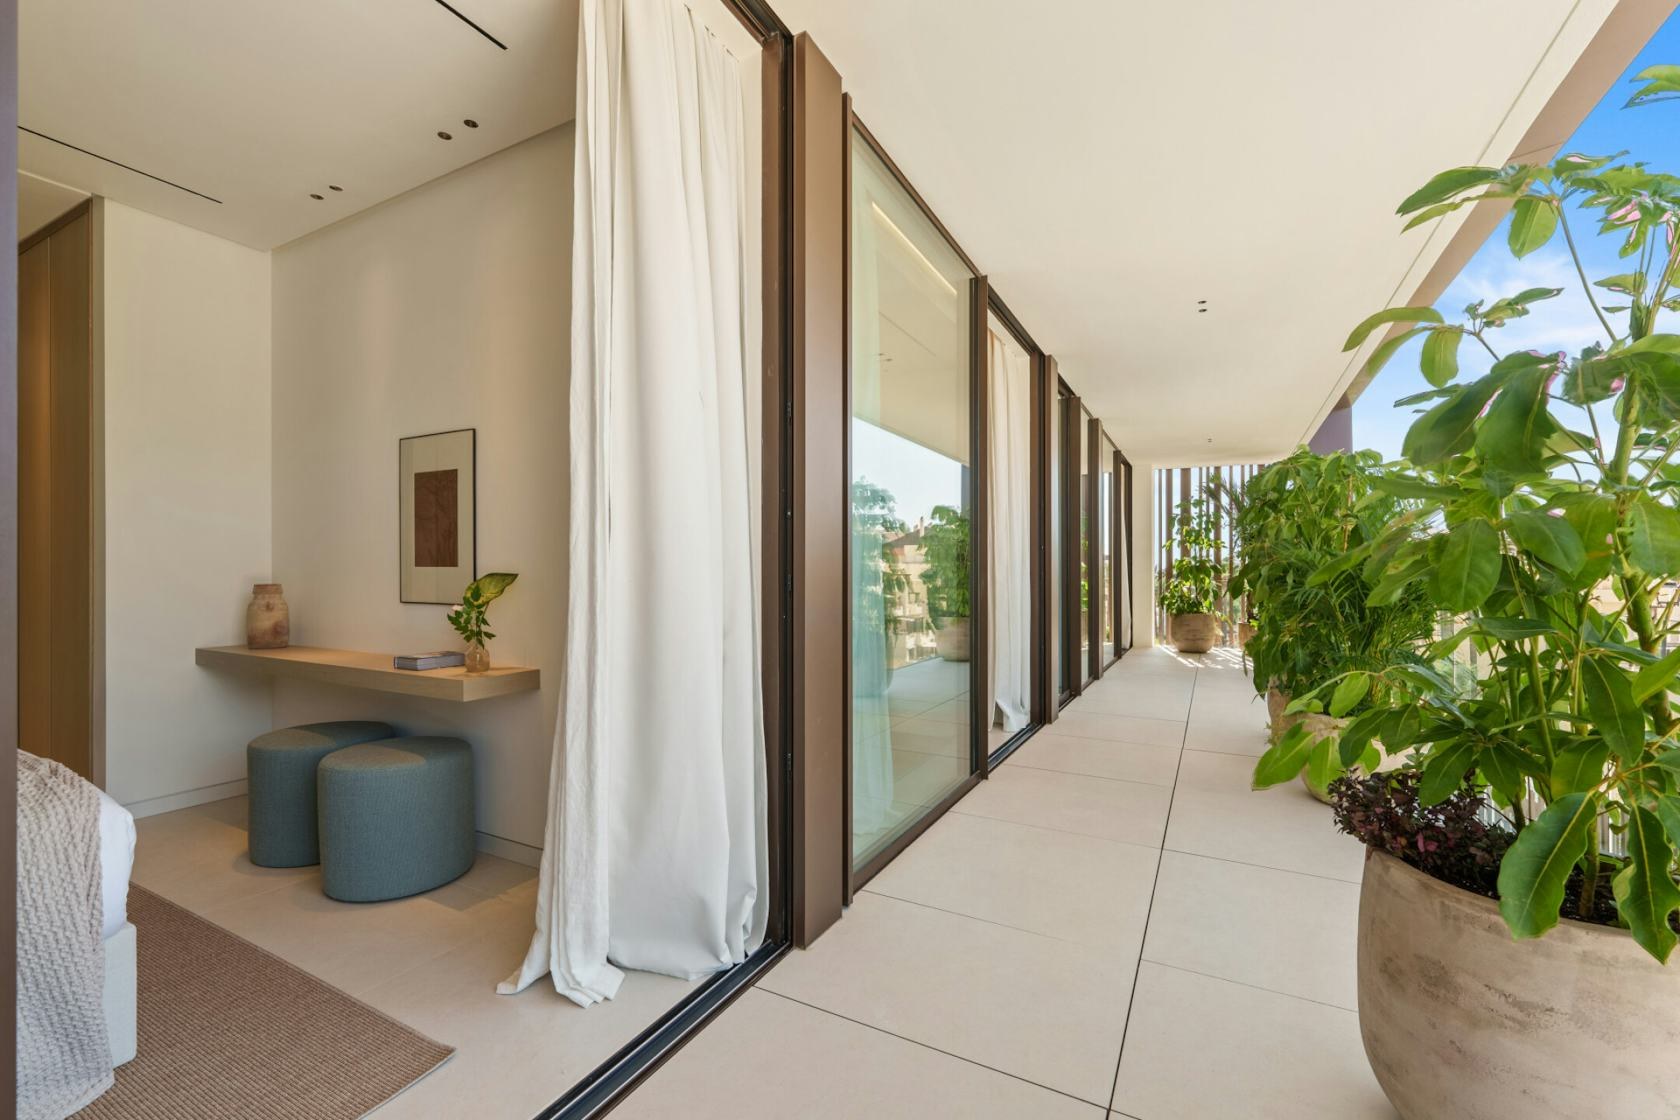
Sliding doors from floor to ceiling, to the terraces and the garden.
Smooth surfaces, for contrast with stone and timber.
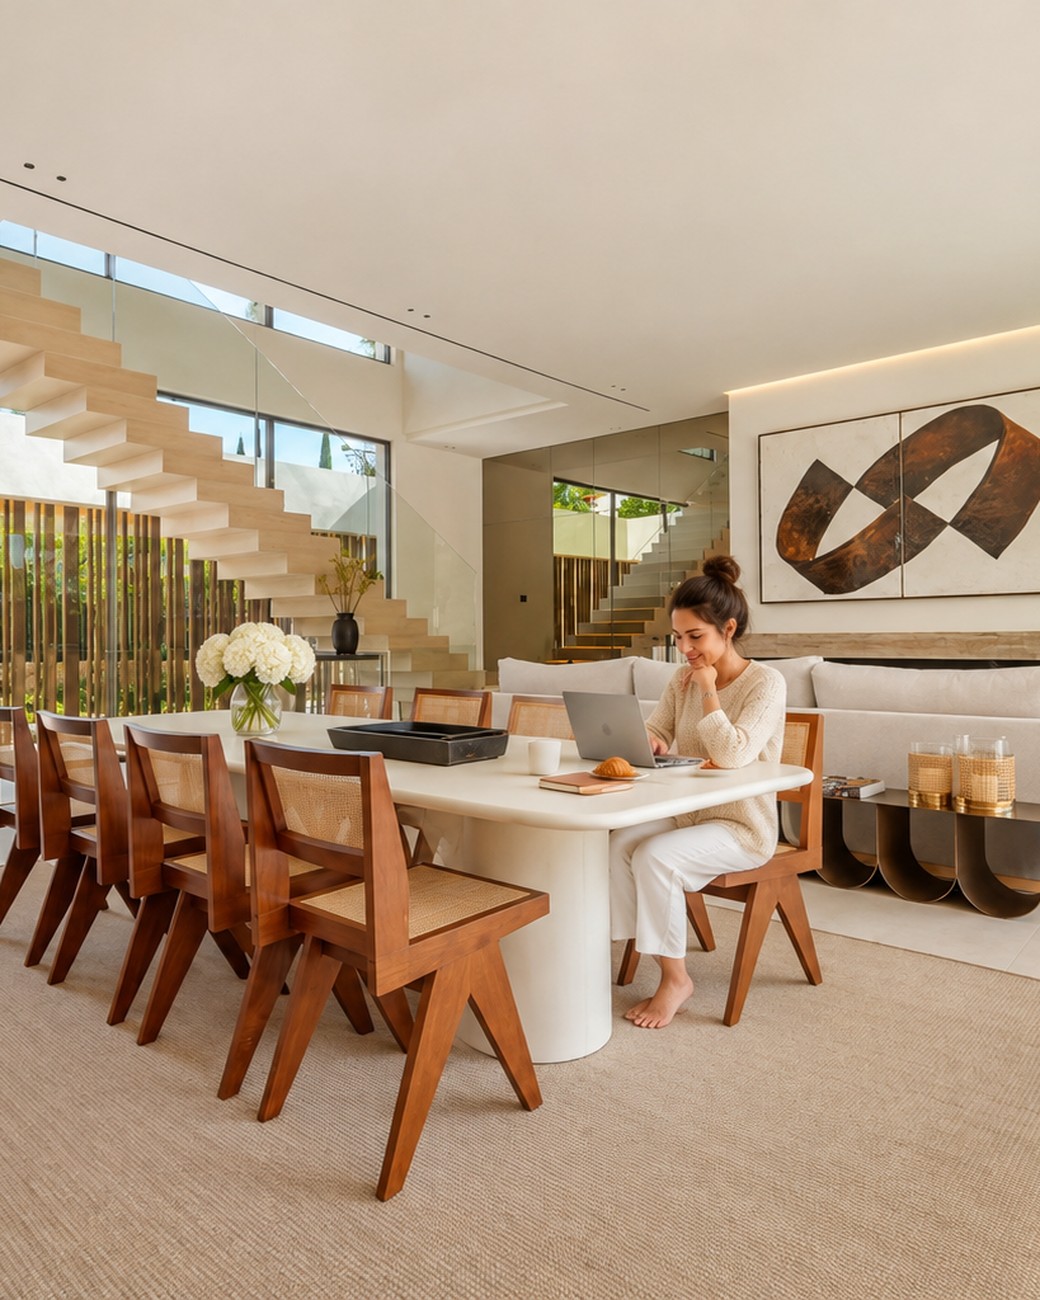
The laptop, a mug and the garden in the window. Working from home is two steps from the kitchen.
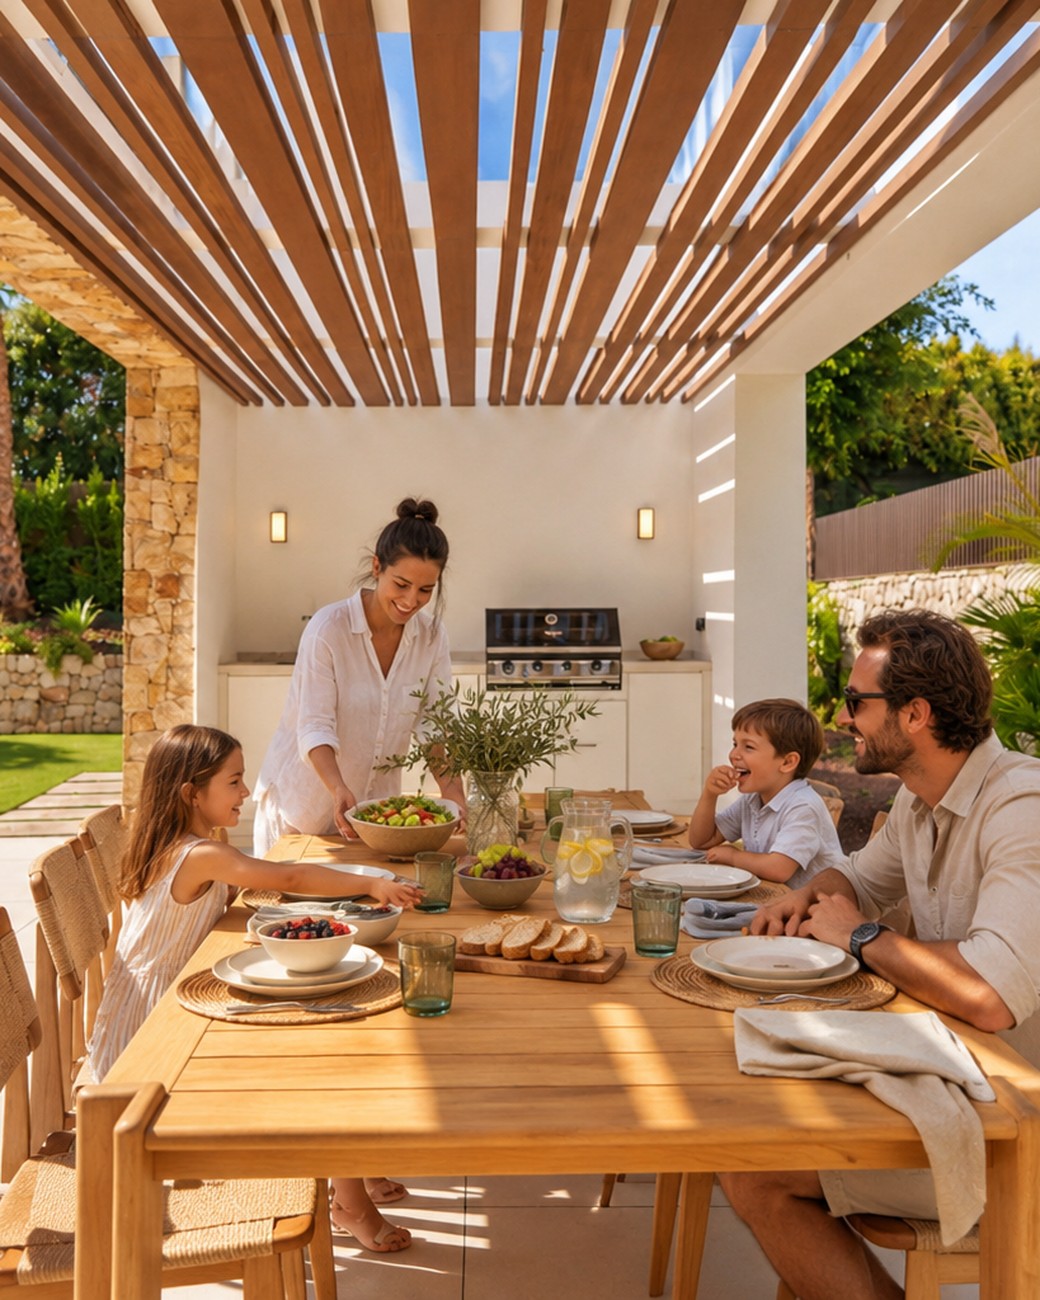
The mother serves, the girl is at the table, the boy has sat down next to his father. The slatted shadows fall across the plates.
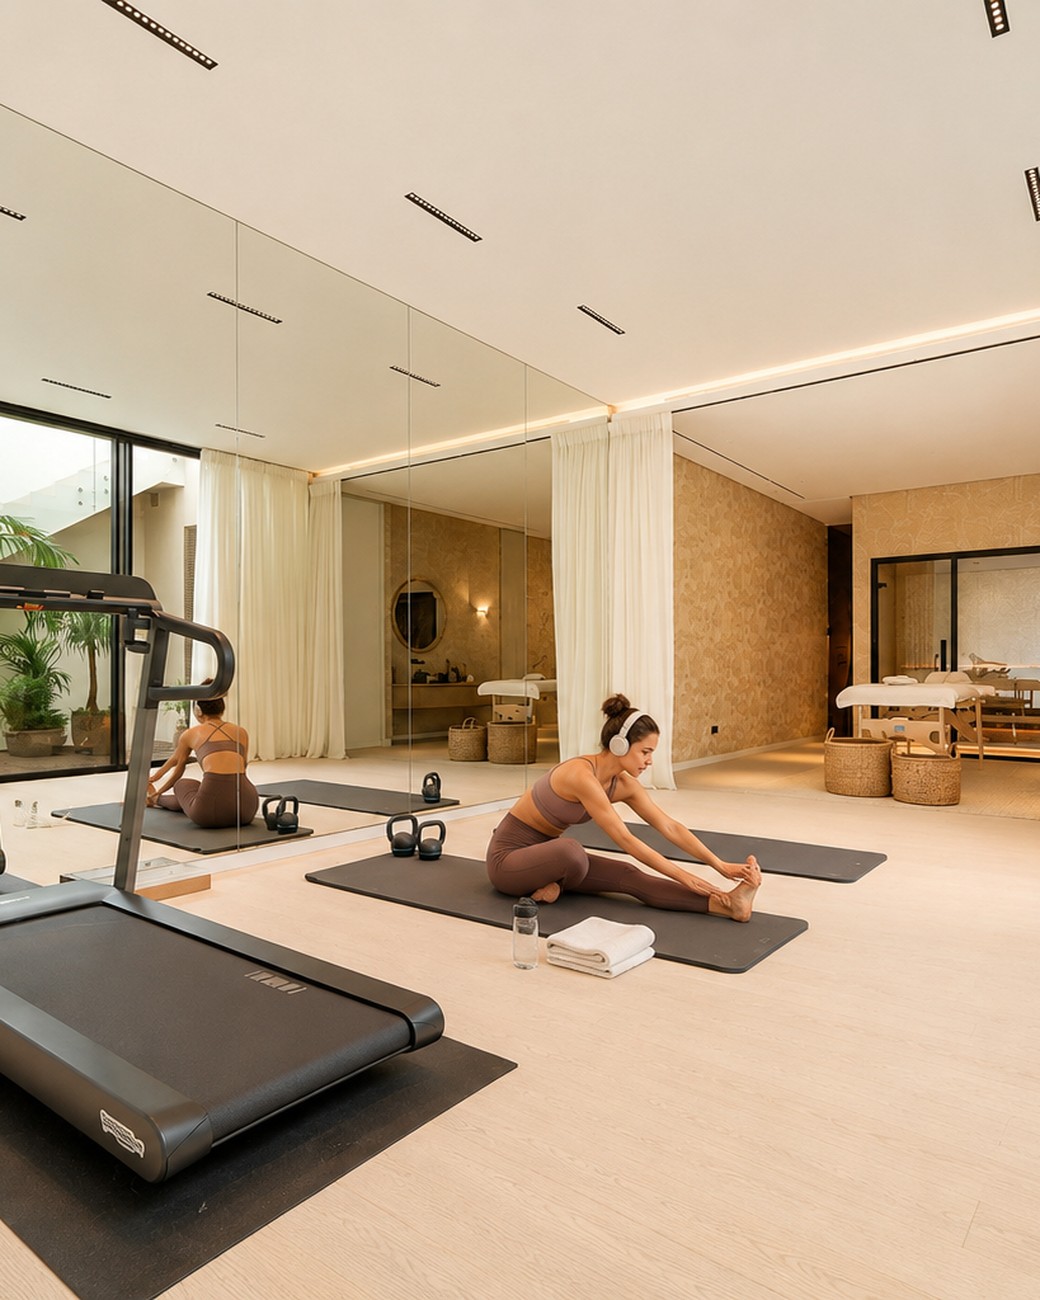
The mat, the treadmill and half an hour of stretching. The gym sits at the far end of the house, away from the noise.
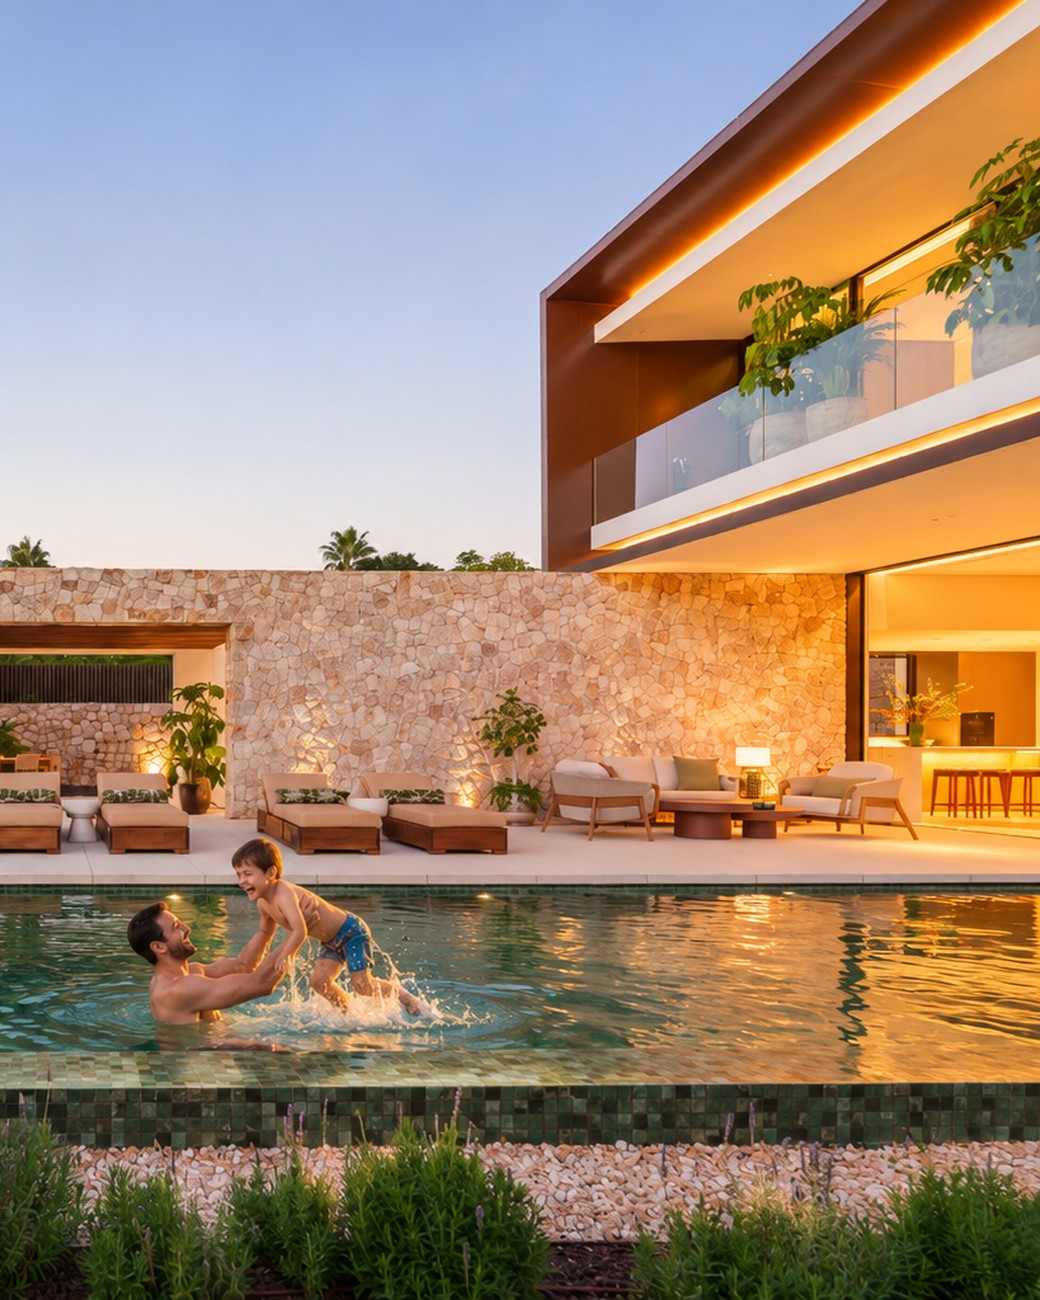
Father and son in the water, the house lit up on the right. The last swim happens under the lights along the eave.
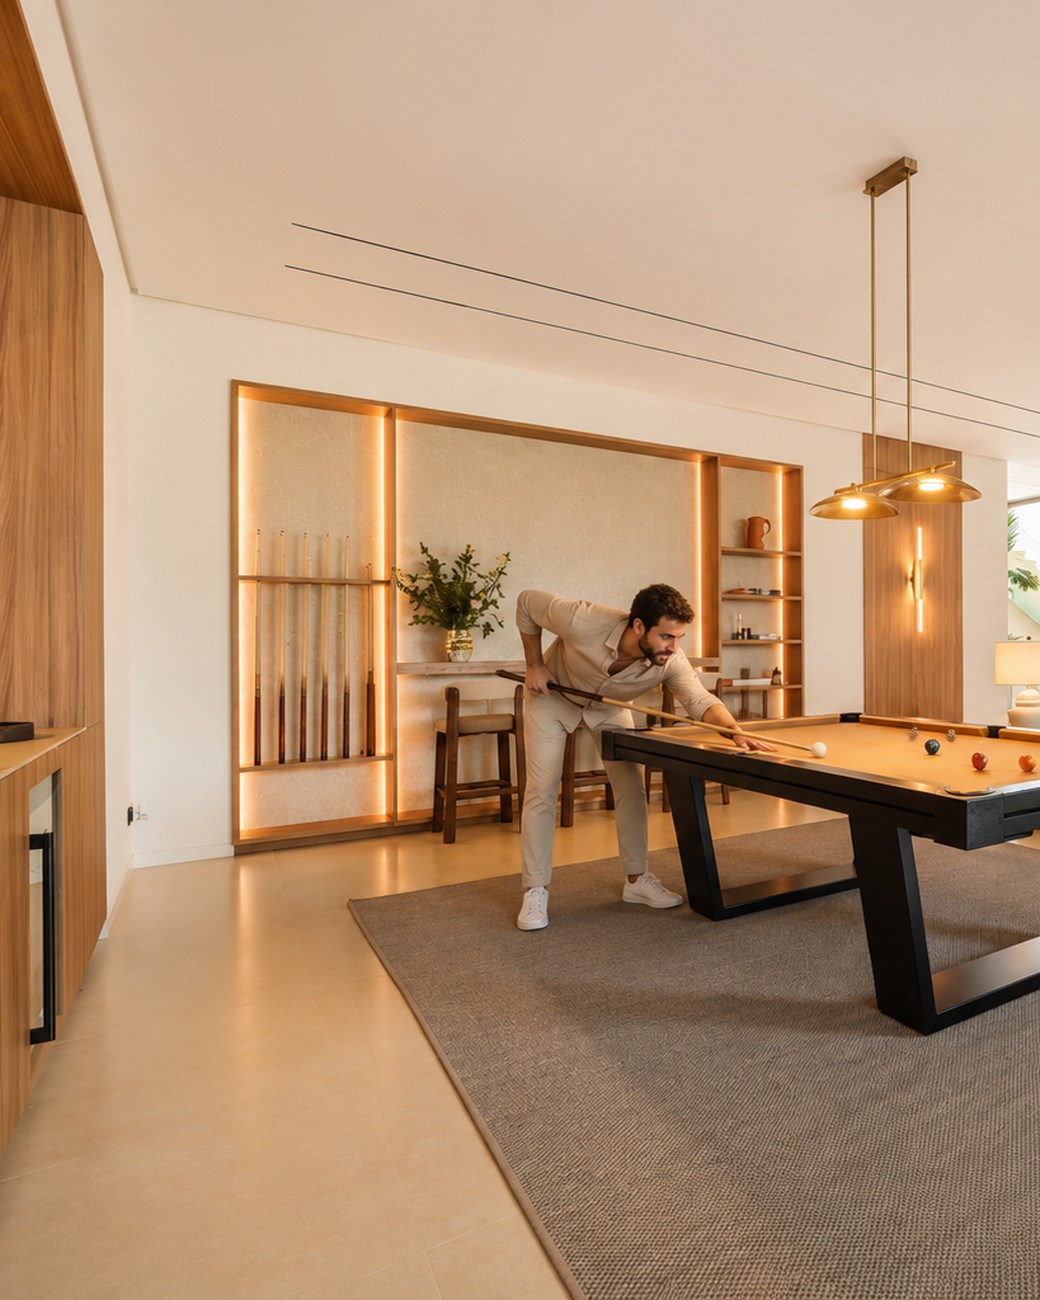
The pool table, a glass on the edge and a long game. The living room stays lit beyond it.
6 images · Fullscreen viewing available on request
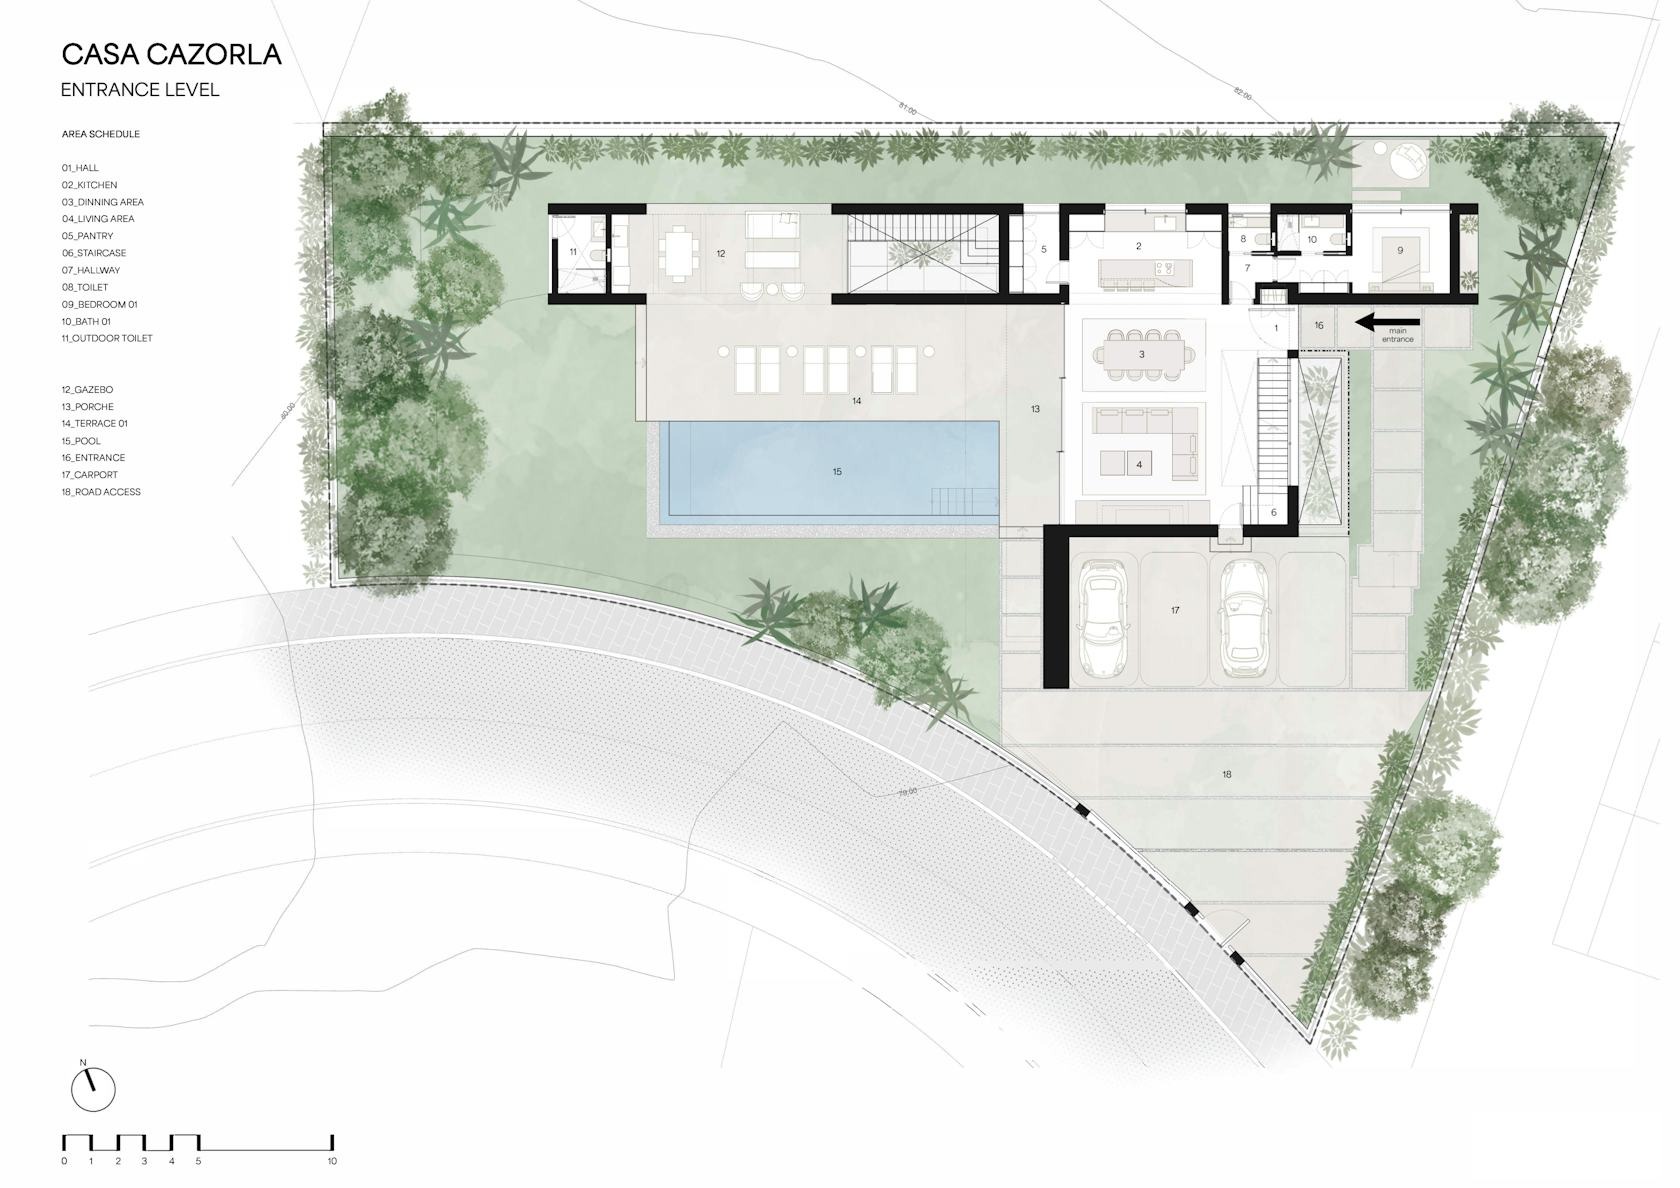
Living room, dining and kitchen in a single volume, plus the guest suite with its own terrace and the garage.
On the lower level: hammam, gym and direct access to the pool.
A wine room and a playroom on the same level as the study and the spa.
A garage at entrance level and a lift between all levels.
Beside the pool: lounge, dining and a fully equipped kitchen, for summer meals.
Interior
Plot
Bathrooms
Casa Cazorla is shown by appointment only. Tell us what you are looking for, and Stefan will arrange a discreet visit, without hurry.
Request a private viewingViewing by appointment only · Confidentiality agreement available on requestYour request goes directly to the private office and remains linked to this property.