White render
The facades stay plain; the shadow of the porches and the palms draws all the texture they need.

A private viewing
“A house built for the horizon: from the edge of the pool, the sea is visible in full.”
Marbella Club Golf Resort is not a neighbourhood you drive through. It is an enclosed estate with a gate, built around a Dave Thomas golf course and the stables that host the Spanish show jumping championships. Houses here cannot be seen from the road, and that is felt from the first minute.
Villa Almenara uses that quiet without hiding from the light. The south facade holds the sun all day, and the living room opens to the pool through walls of glass with the fireplace as its axis. In the evening, when the electric cover closes over the water, the house moves inside without losing the view.
It is a large house that does not feel empty: 937 m² divided into rooms with a clear purpose — day living room, evening room, dining room, seven bedrooms. For a family that receives guests, the difference between 'space' and 'rooms' shows on the second day of a visit, not the first.
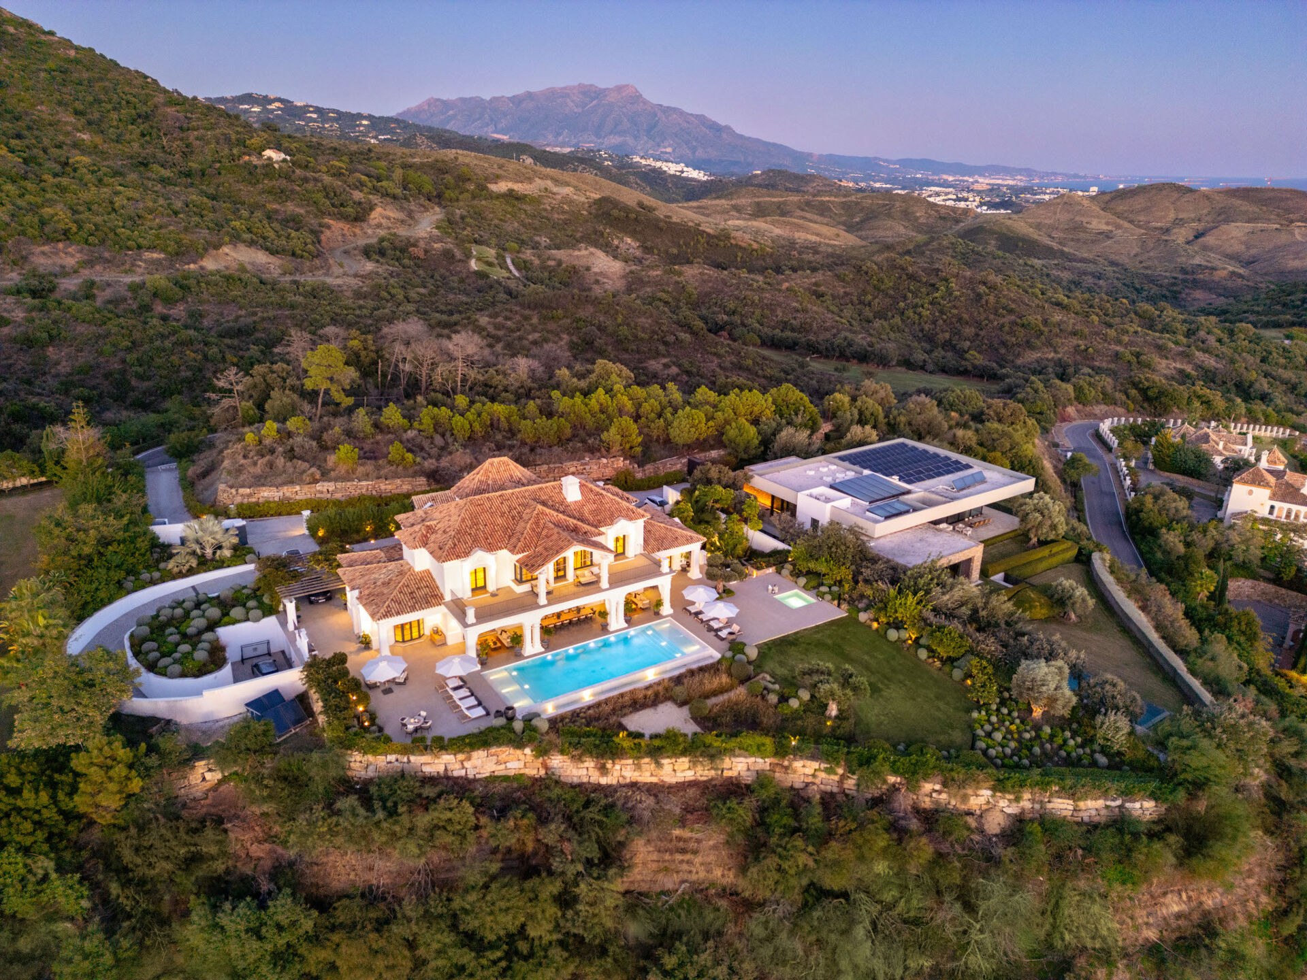
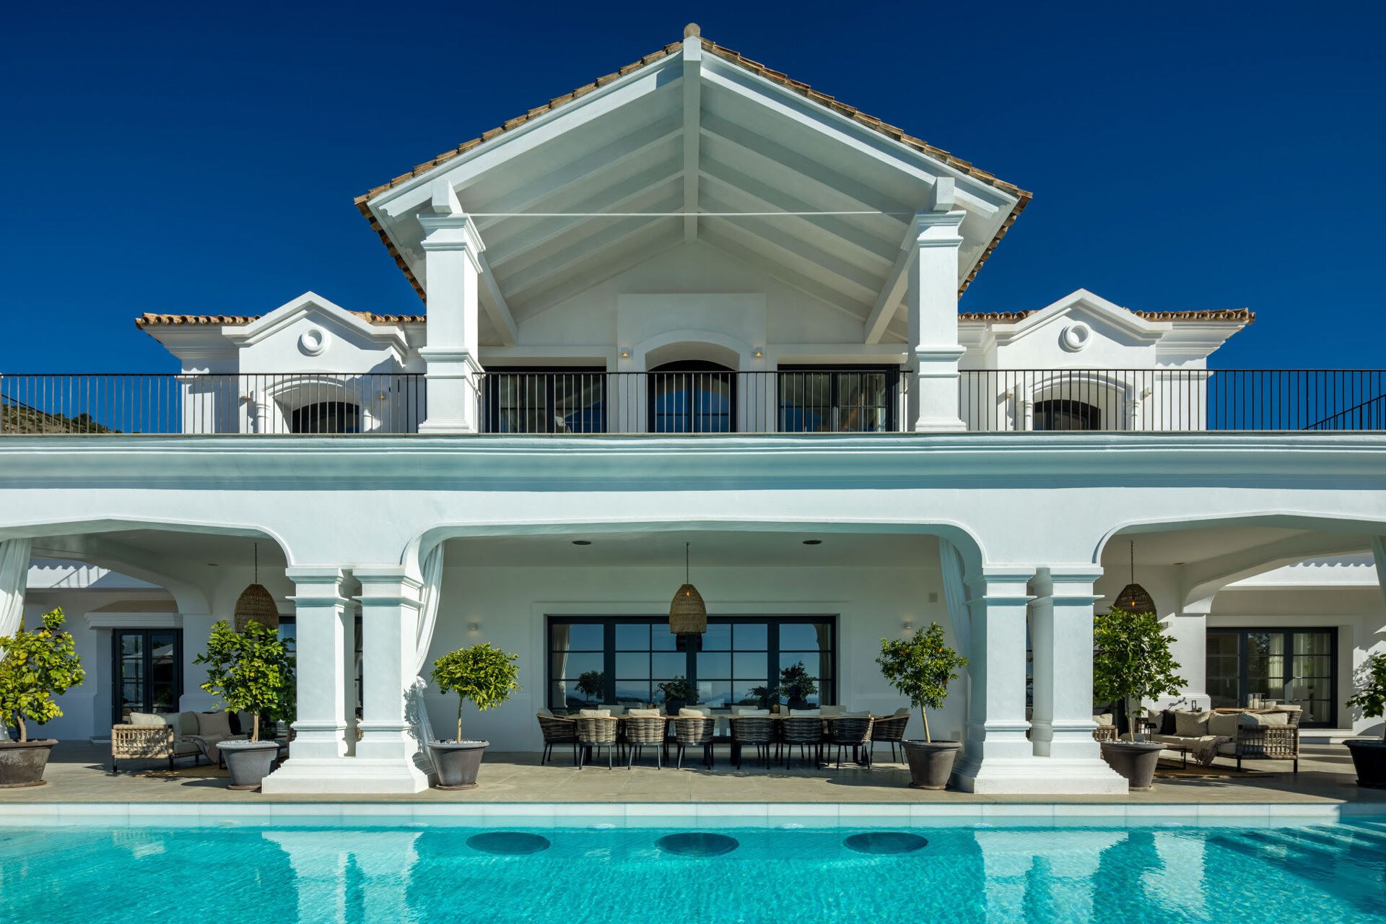
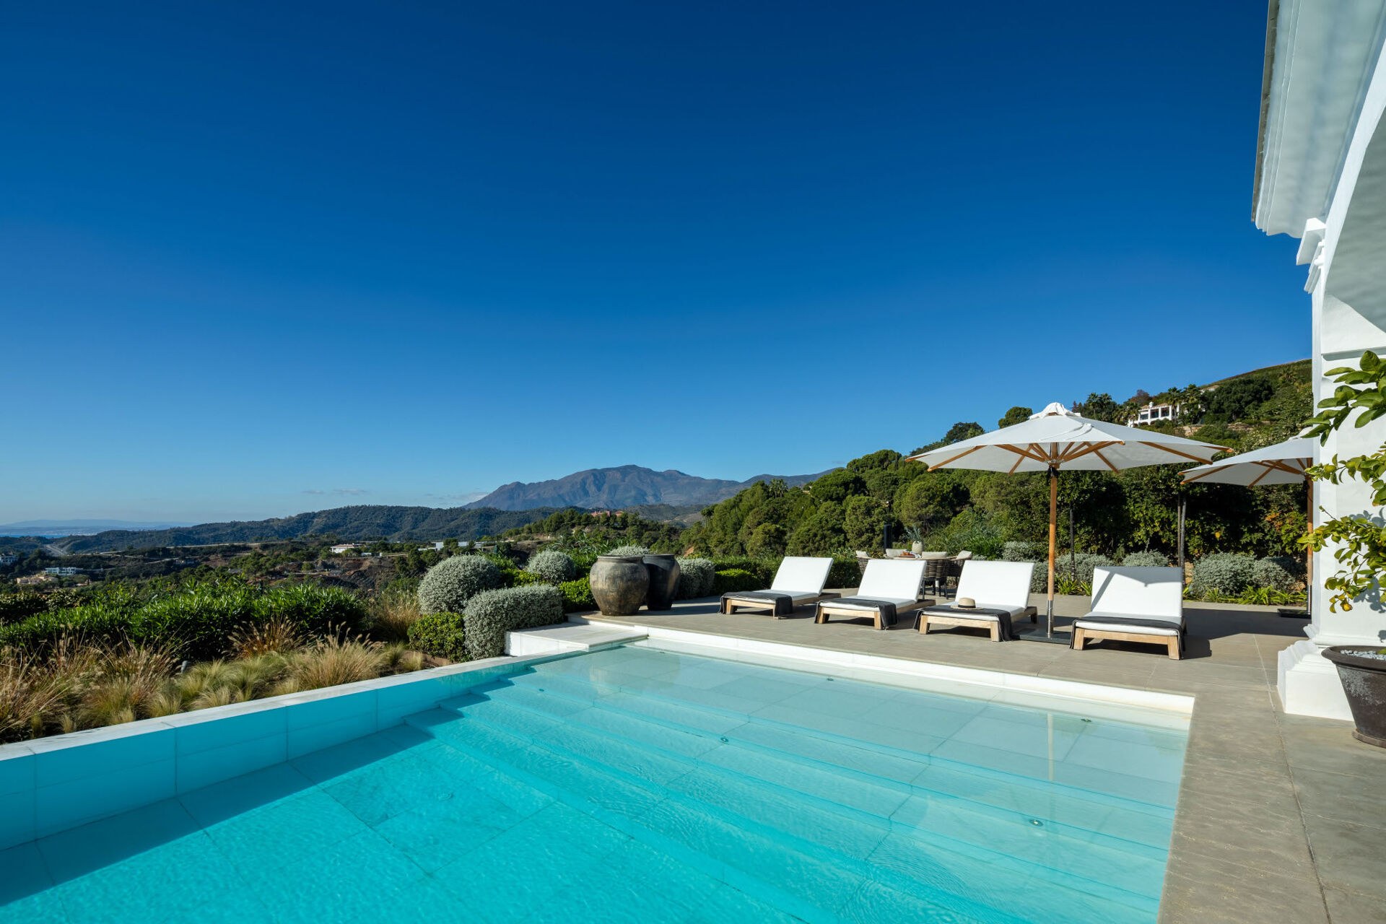
The facades stay plain; the shadow of the porches and the palms draws all the texture they need.
The pitched roof keeps the house within Andalusian architecture rather than the memory-free white villa.
Floor-to-ceiling openings on the pool facade, with slim frames and no transom at eye level.
Balustrades and light fittings, quietly, where the structure needs an outline.
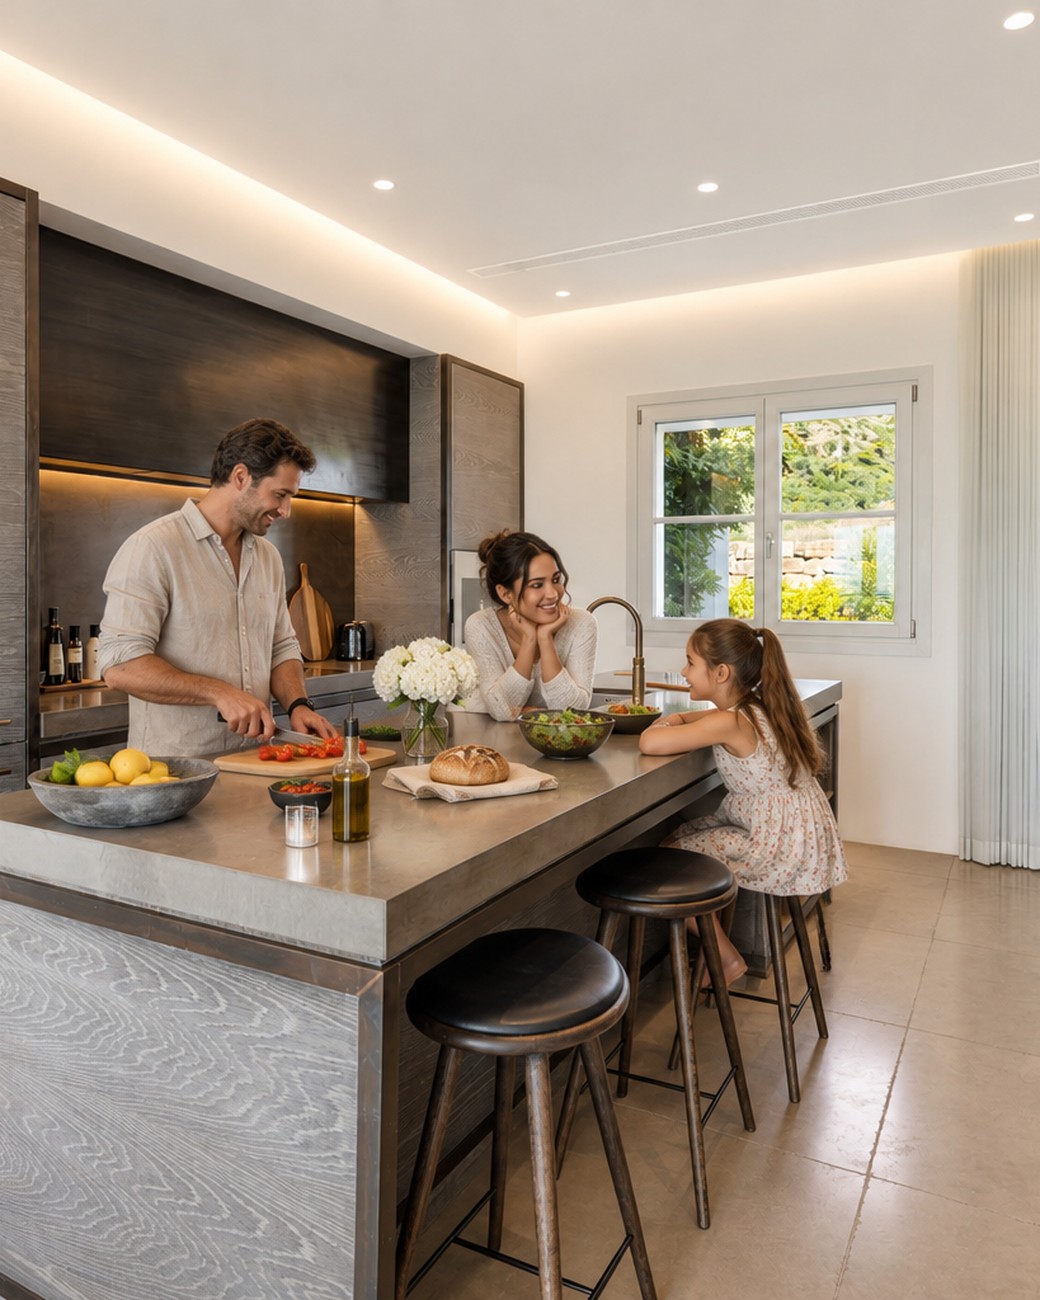
He cuts, she plates, and the little one has climbed onto a high stool to see all of it. Lunch has no fixed hour here and nobody checks the time.
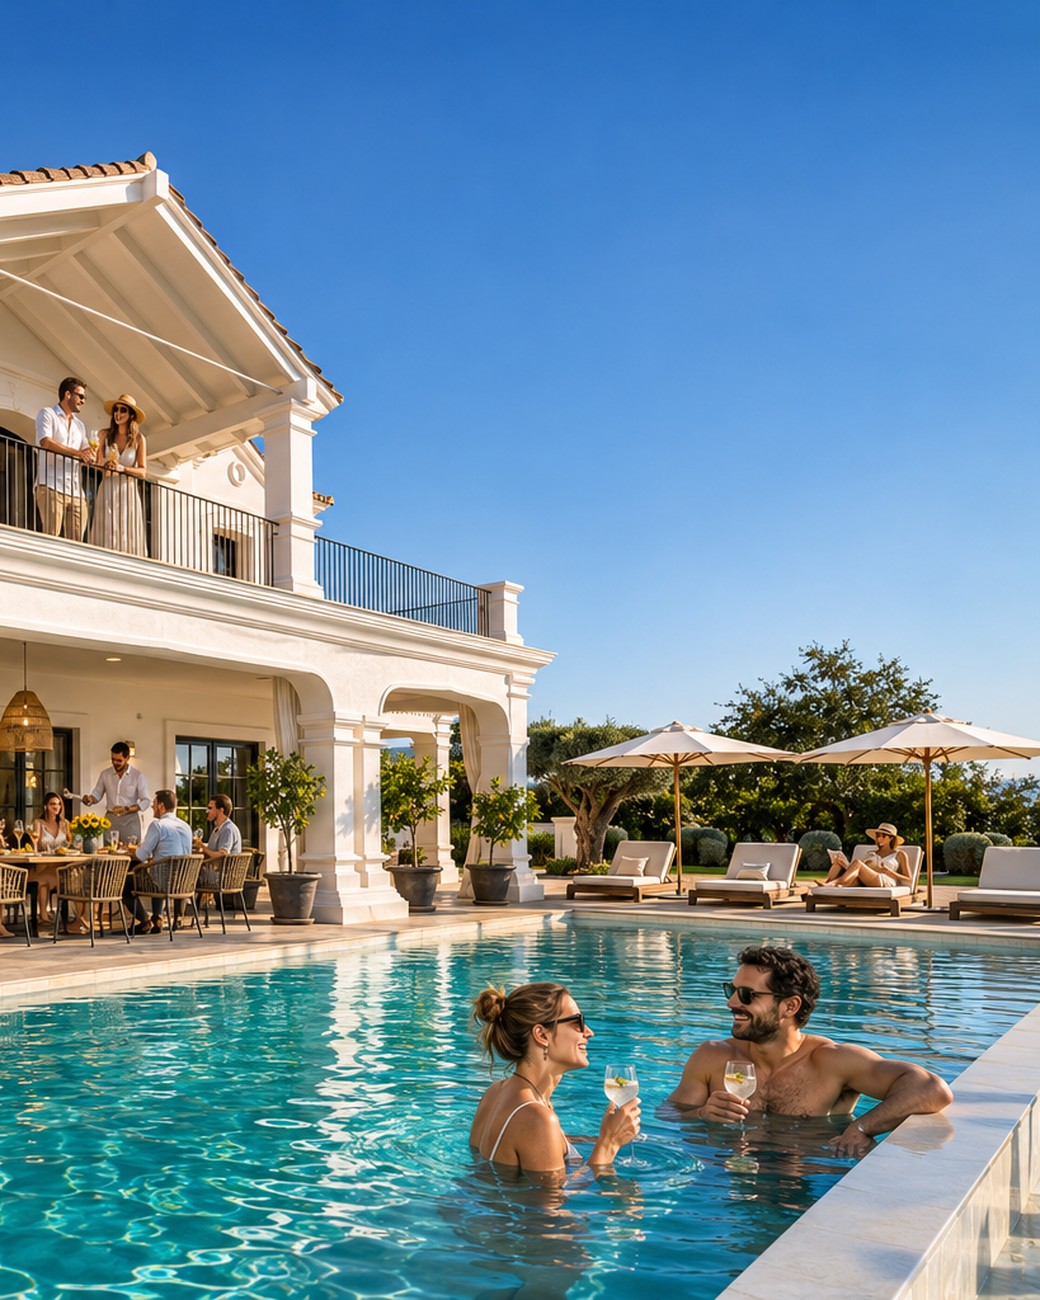
The house fills up at once: two are already in the water, the rest have spread between the terrace and the balcony. The parasols stay open until evening.
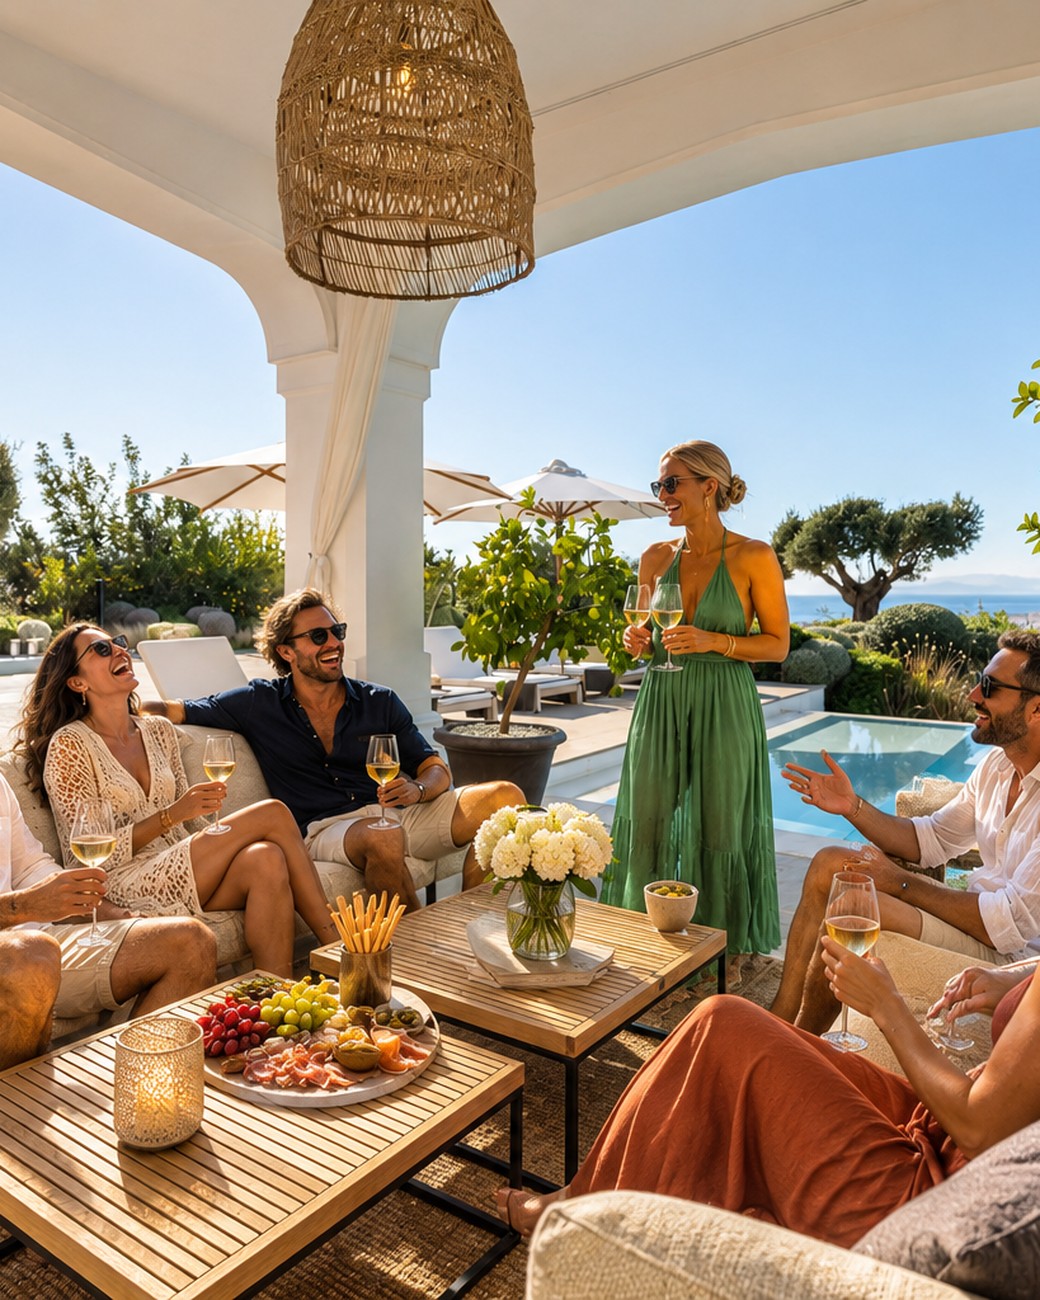
Outdoor sofas, a low table of fruit and the fibre lamp lit early. From here the whole pool is in view and, beyond it, the line of the sea.
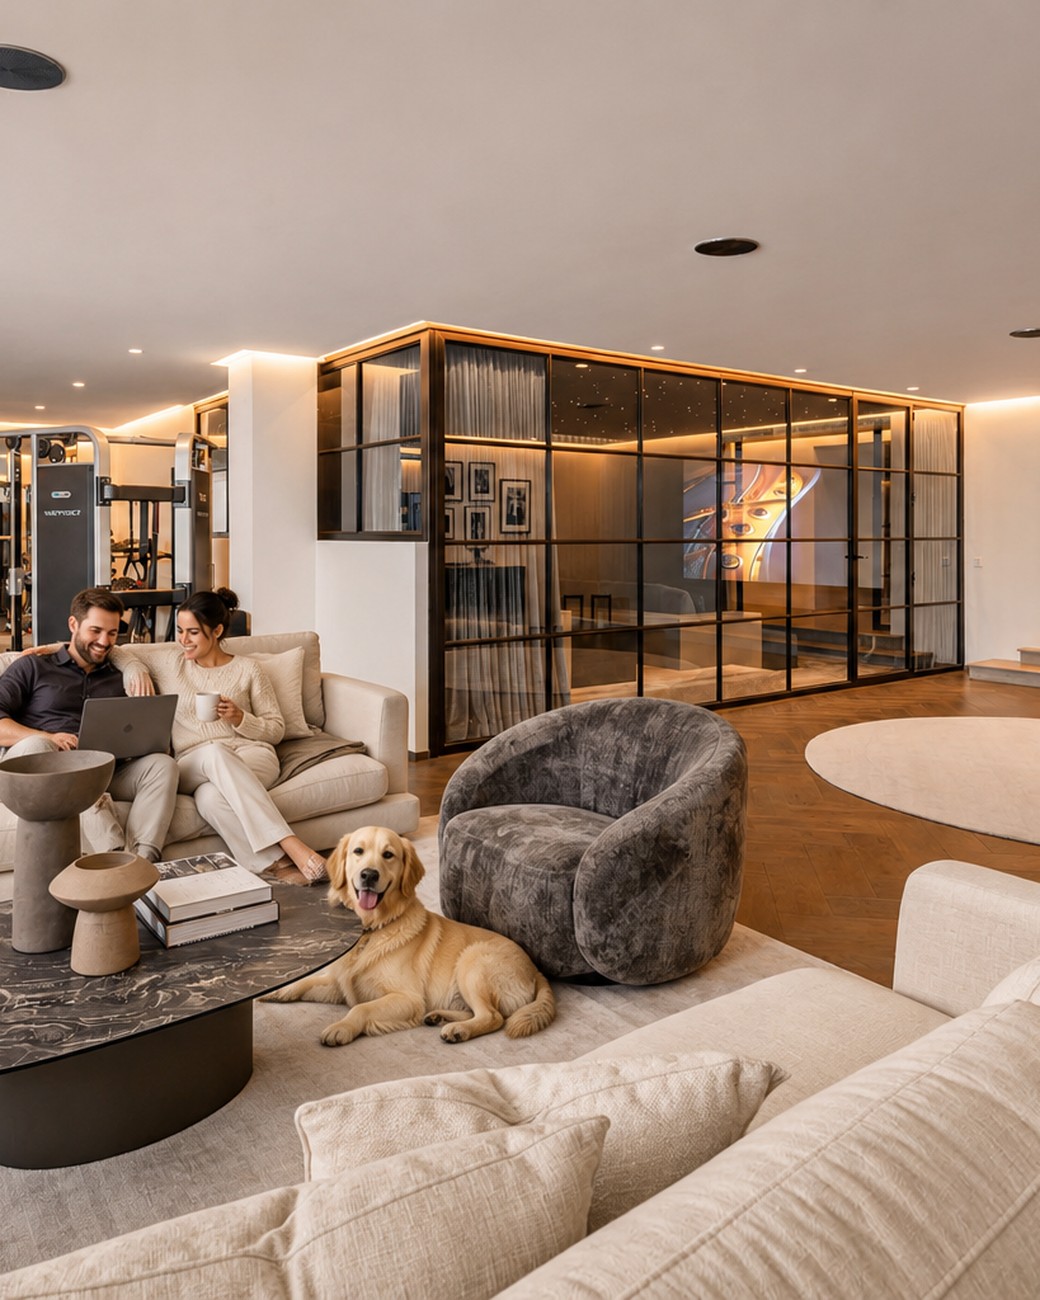
A laptop on his knee, her close beside him, the dog stretched out on the rug between the sofas. The conversation drifts, slowly, towards the kitchen.
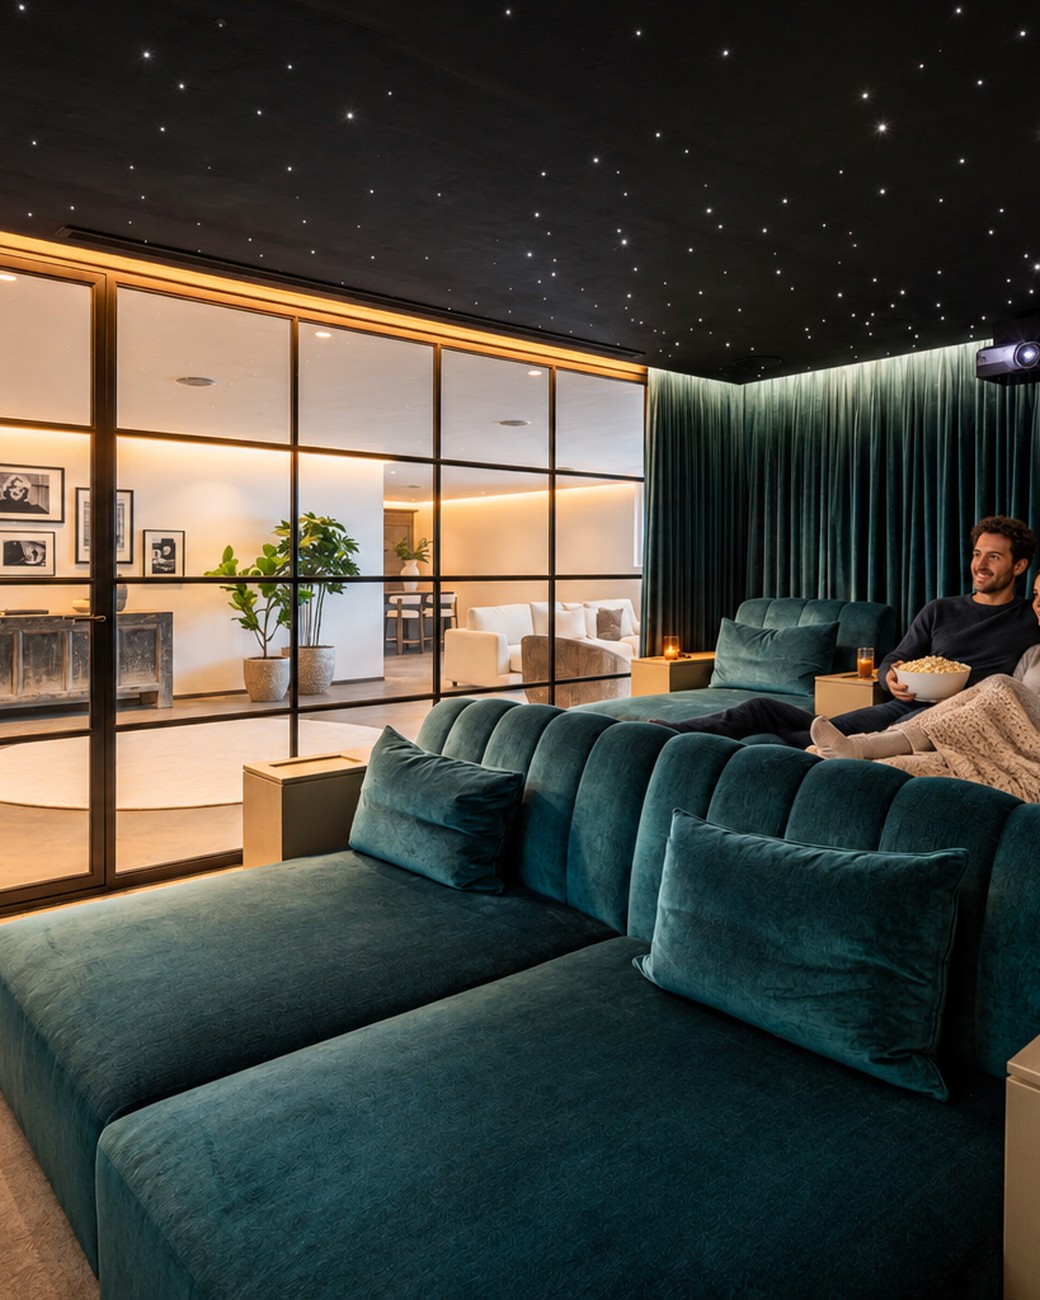
The ceiling lights go out one by one, the green curtains close and the screen comes on. The rest of the evening has no hours in it.
6 images · Fullscreen viewing available on request
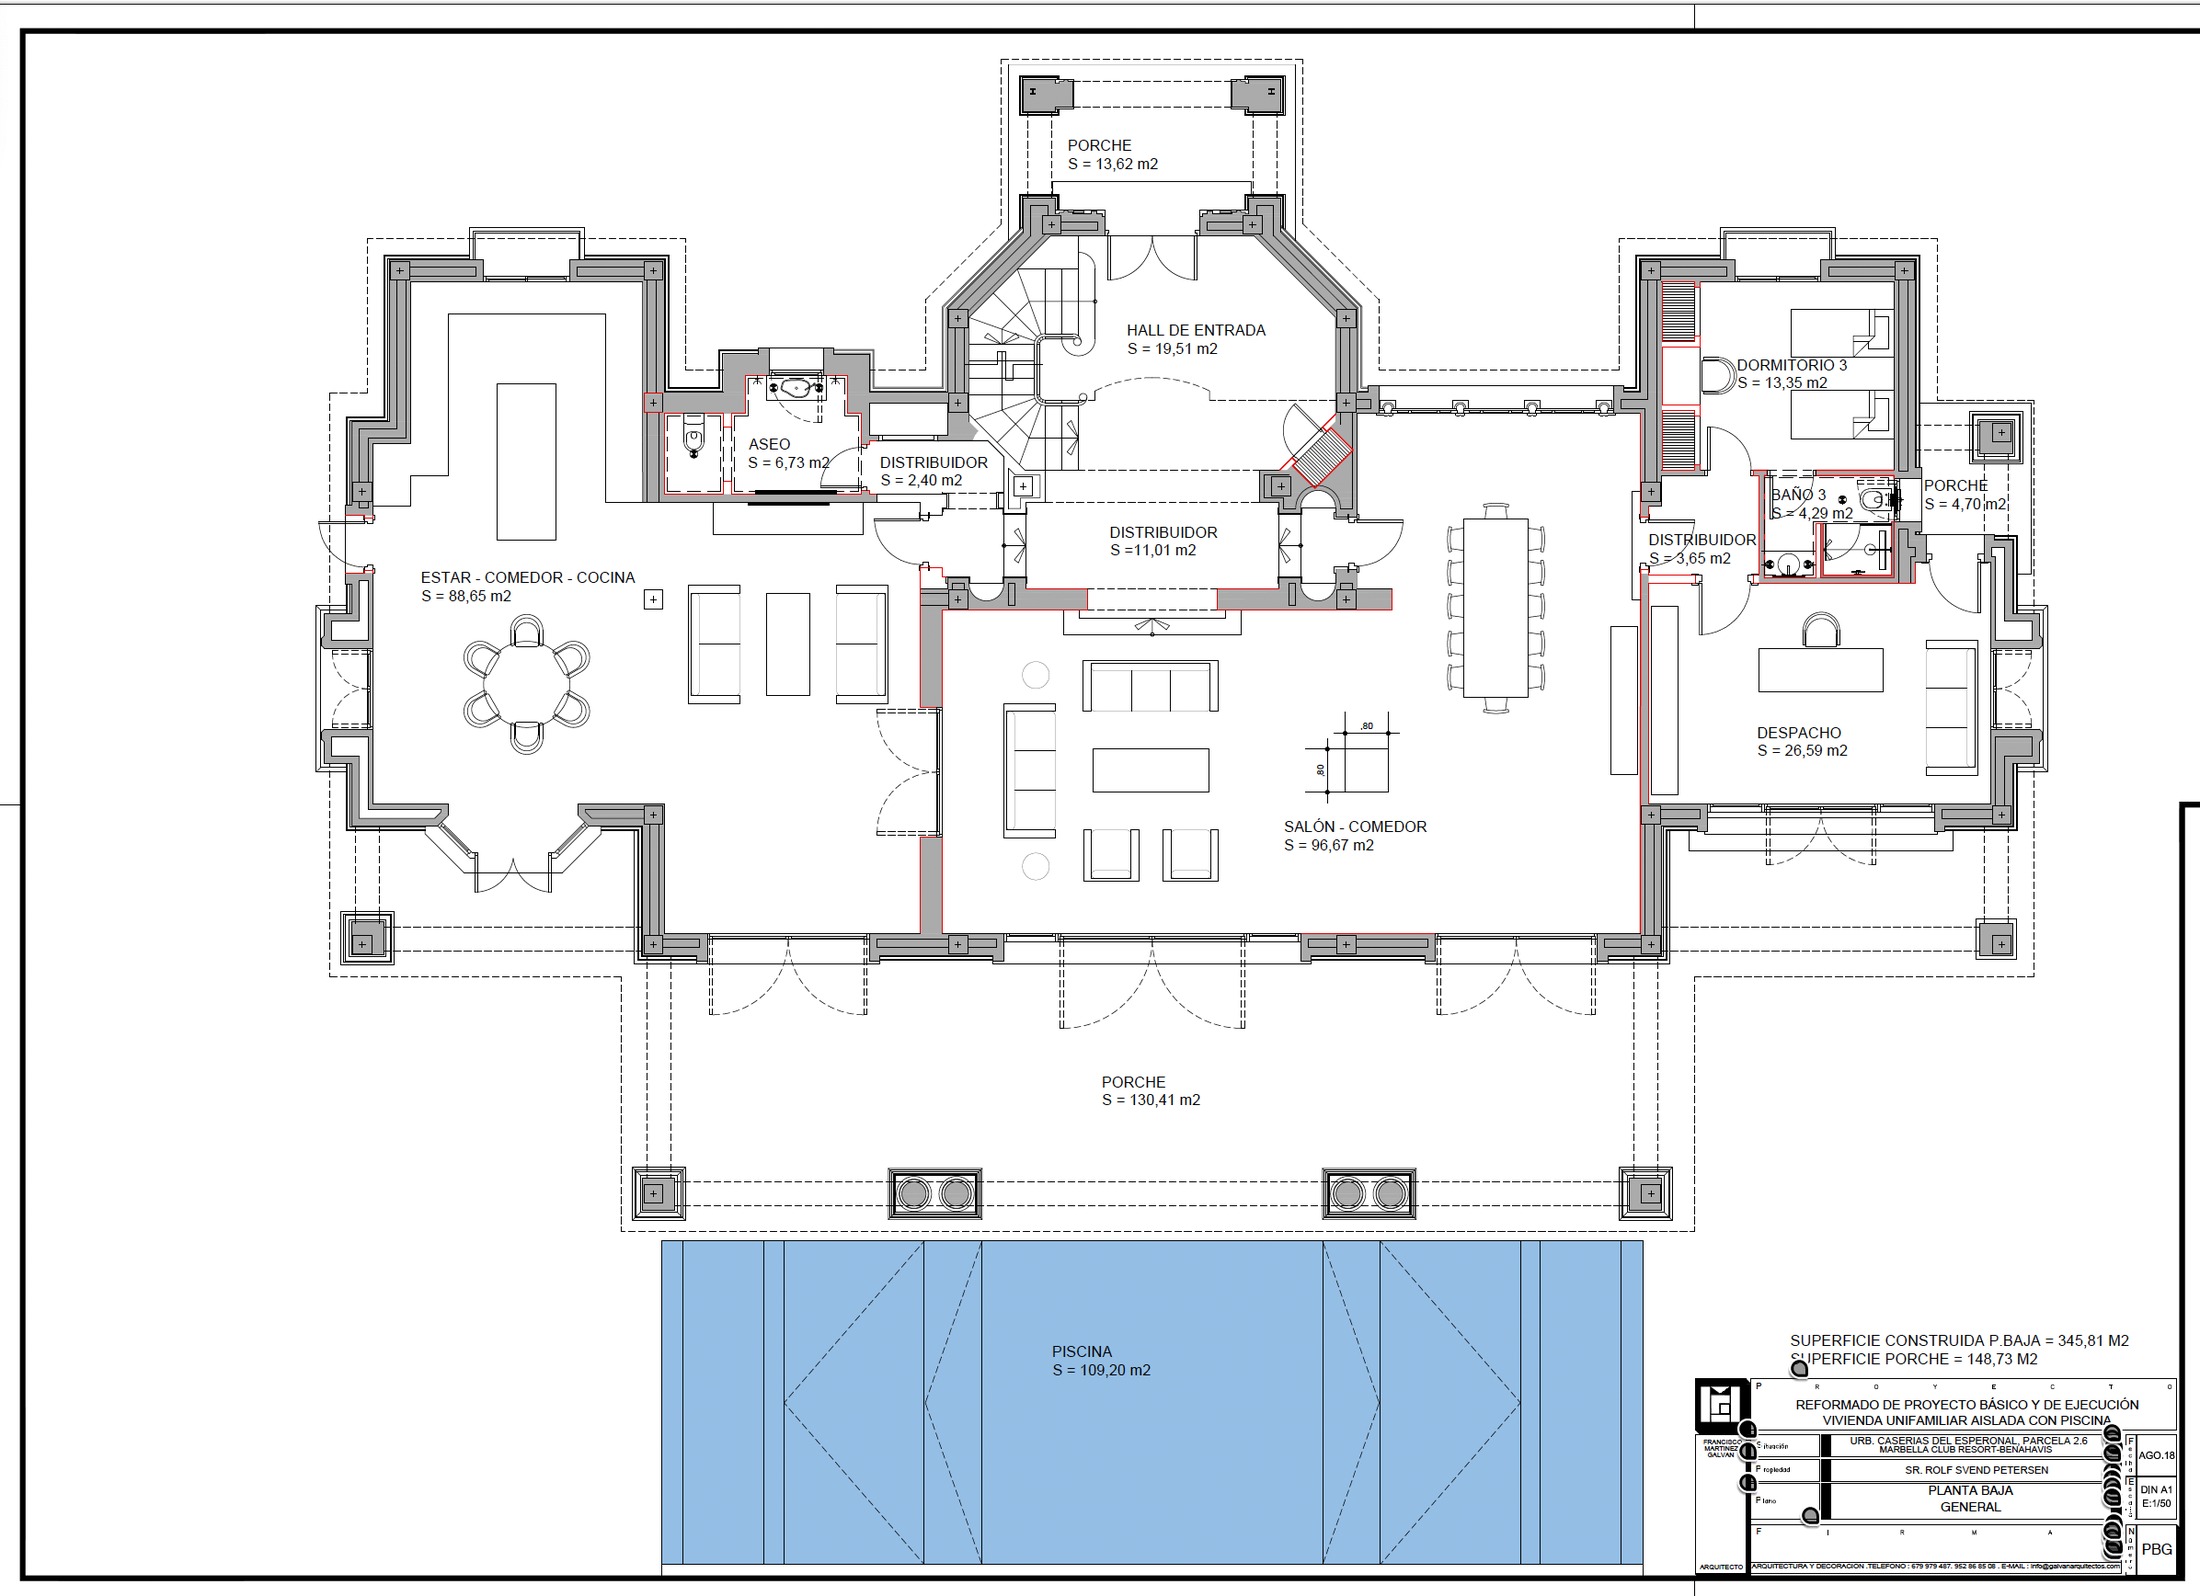
Entrance, guest bedroom and living areas on one level with the terrace and the pool.
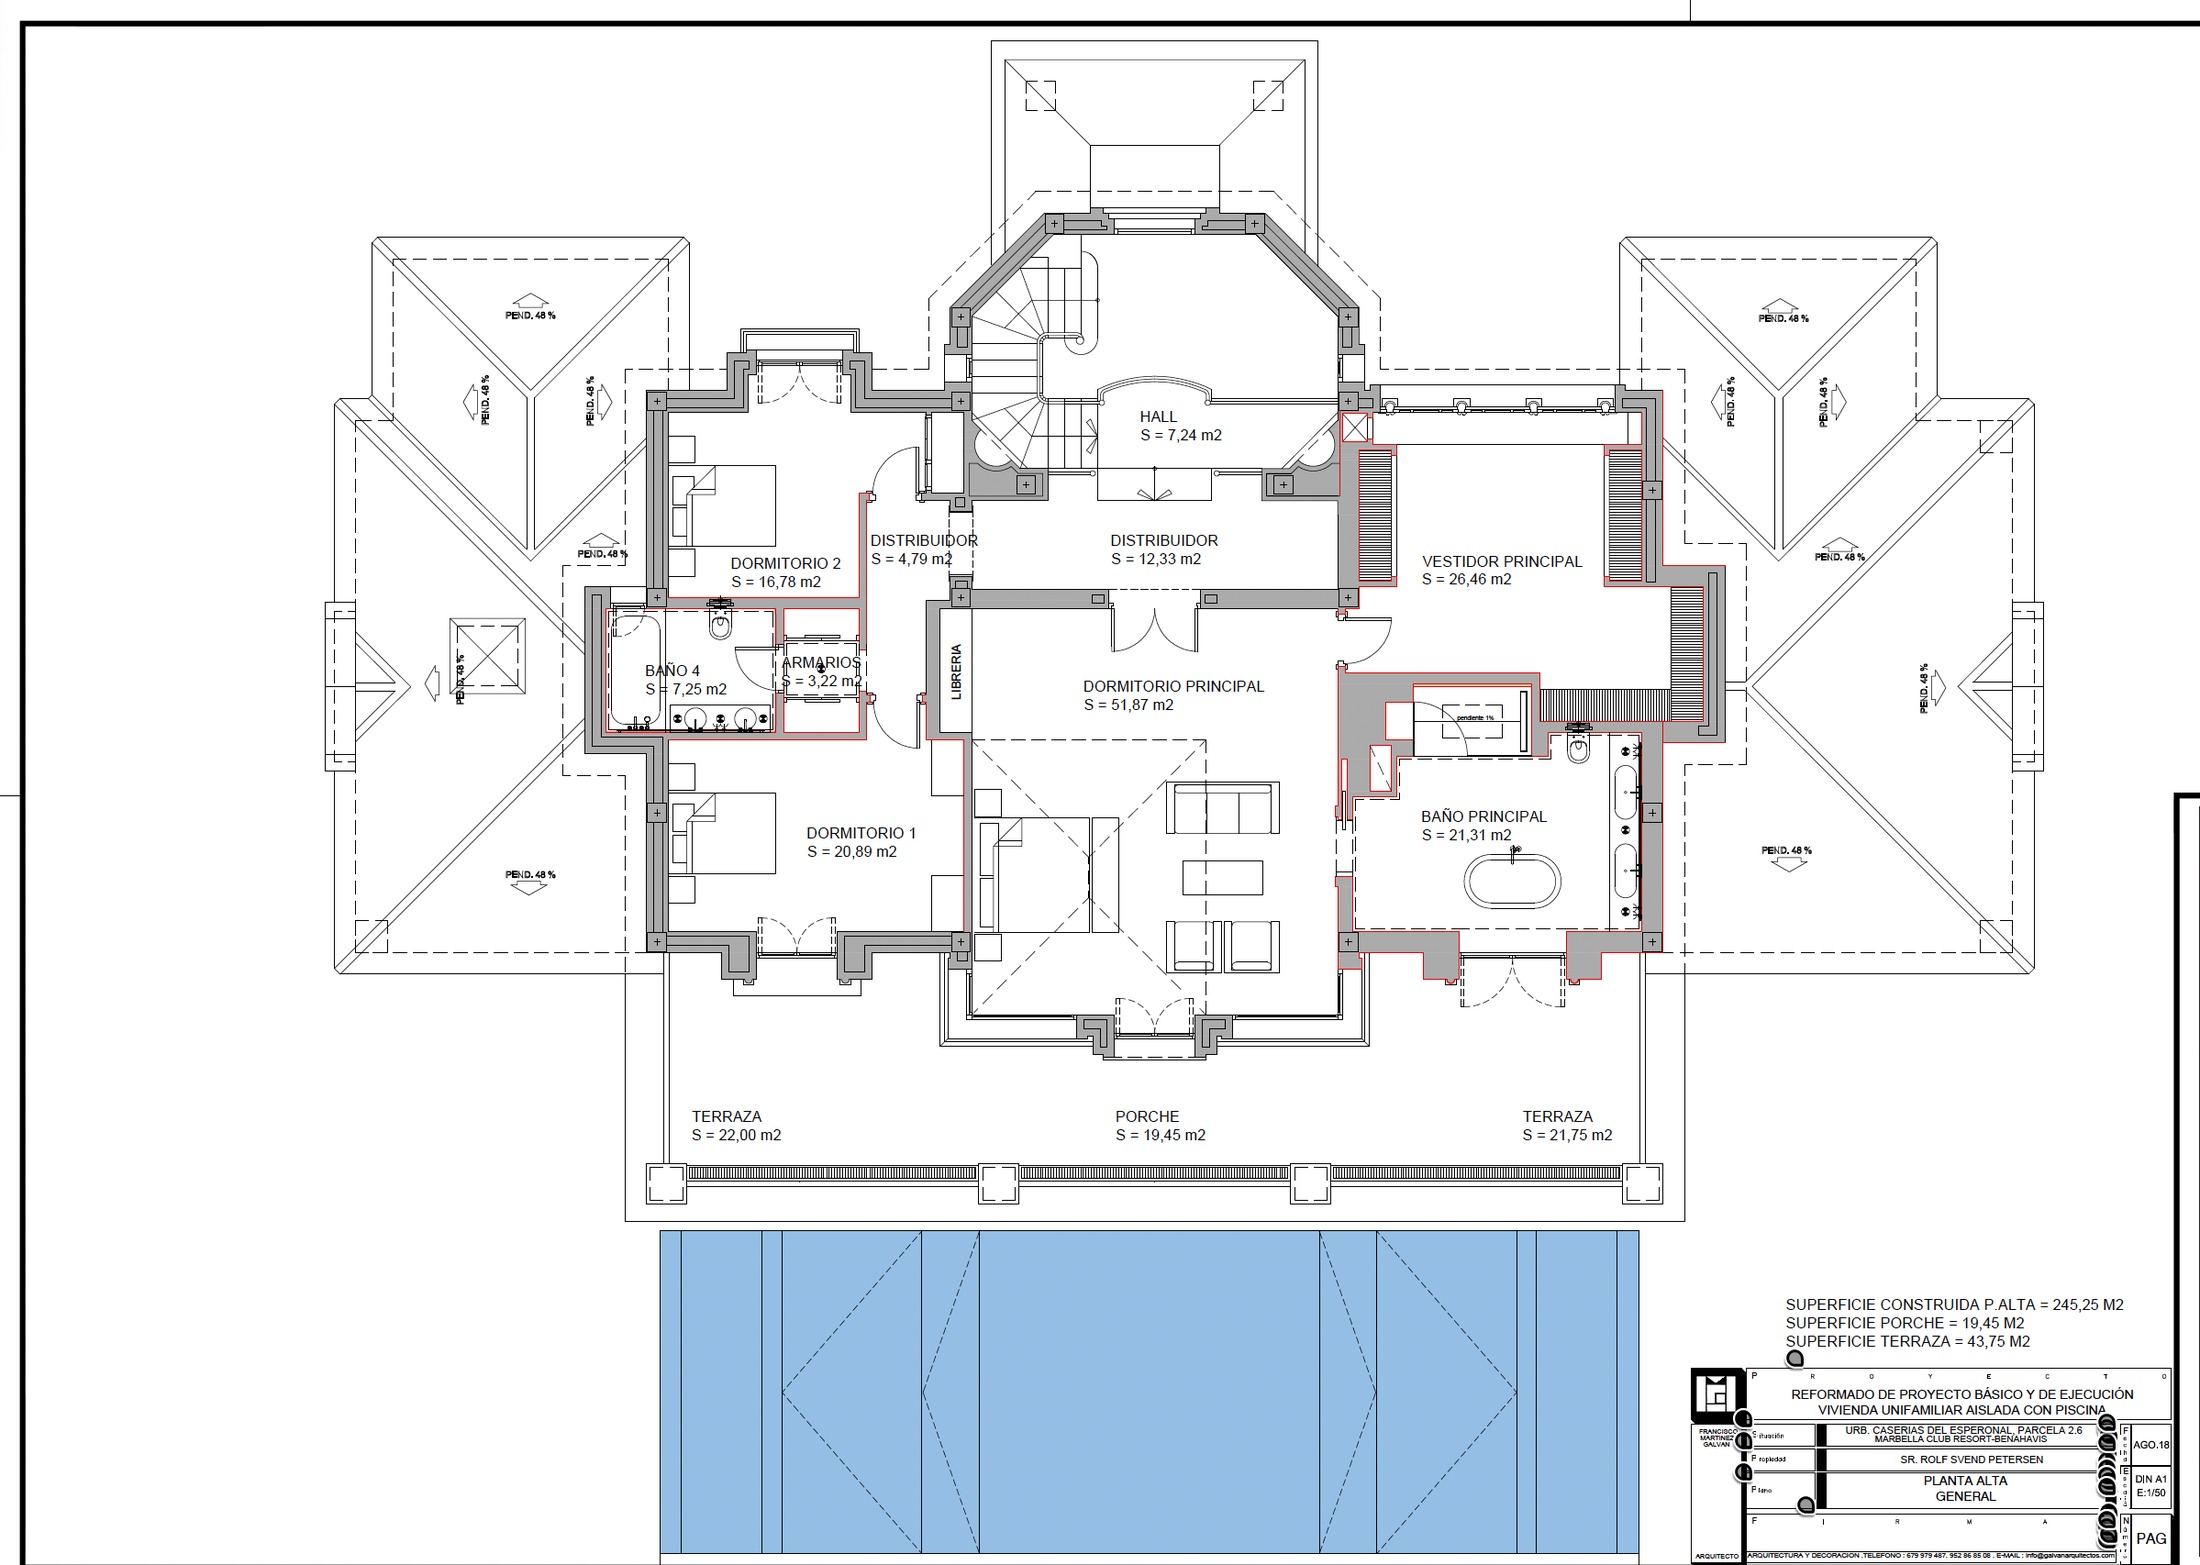
The principal suite with its own dressing room, and a second bedroom facing the garden.
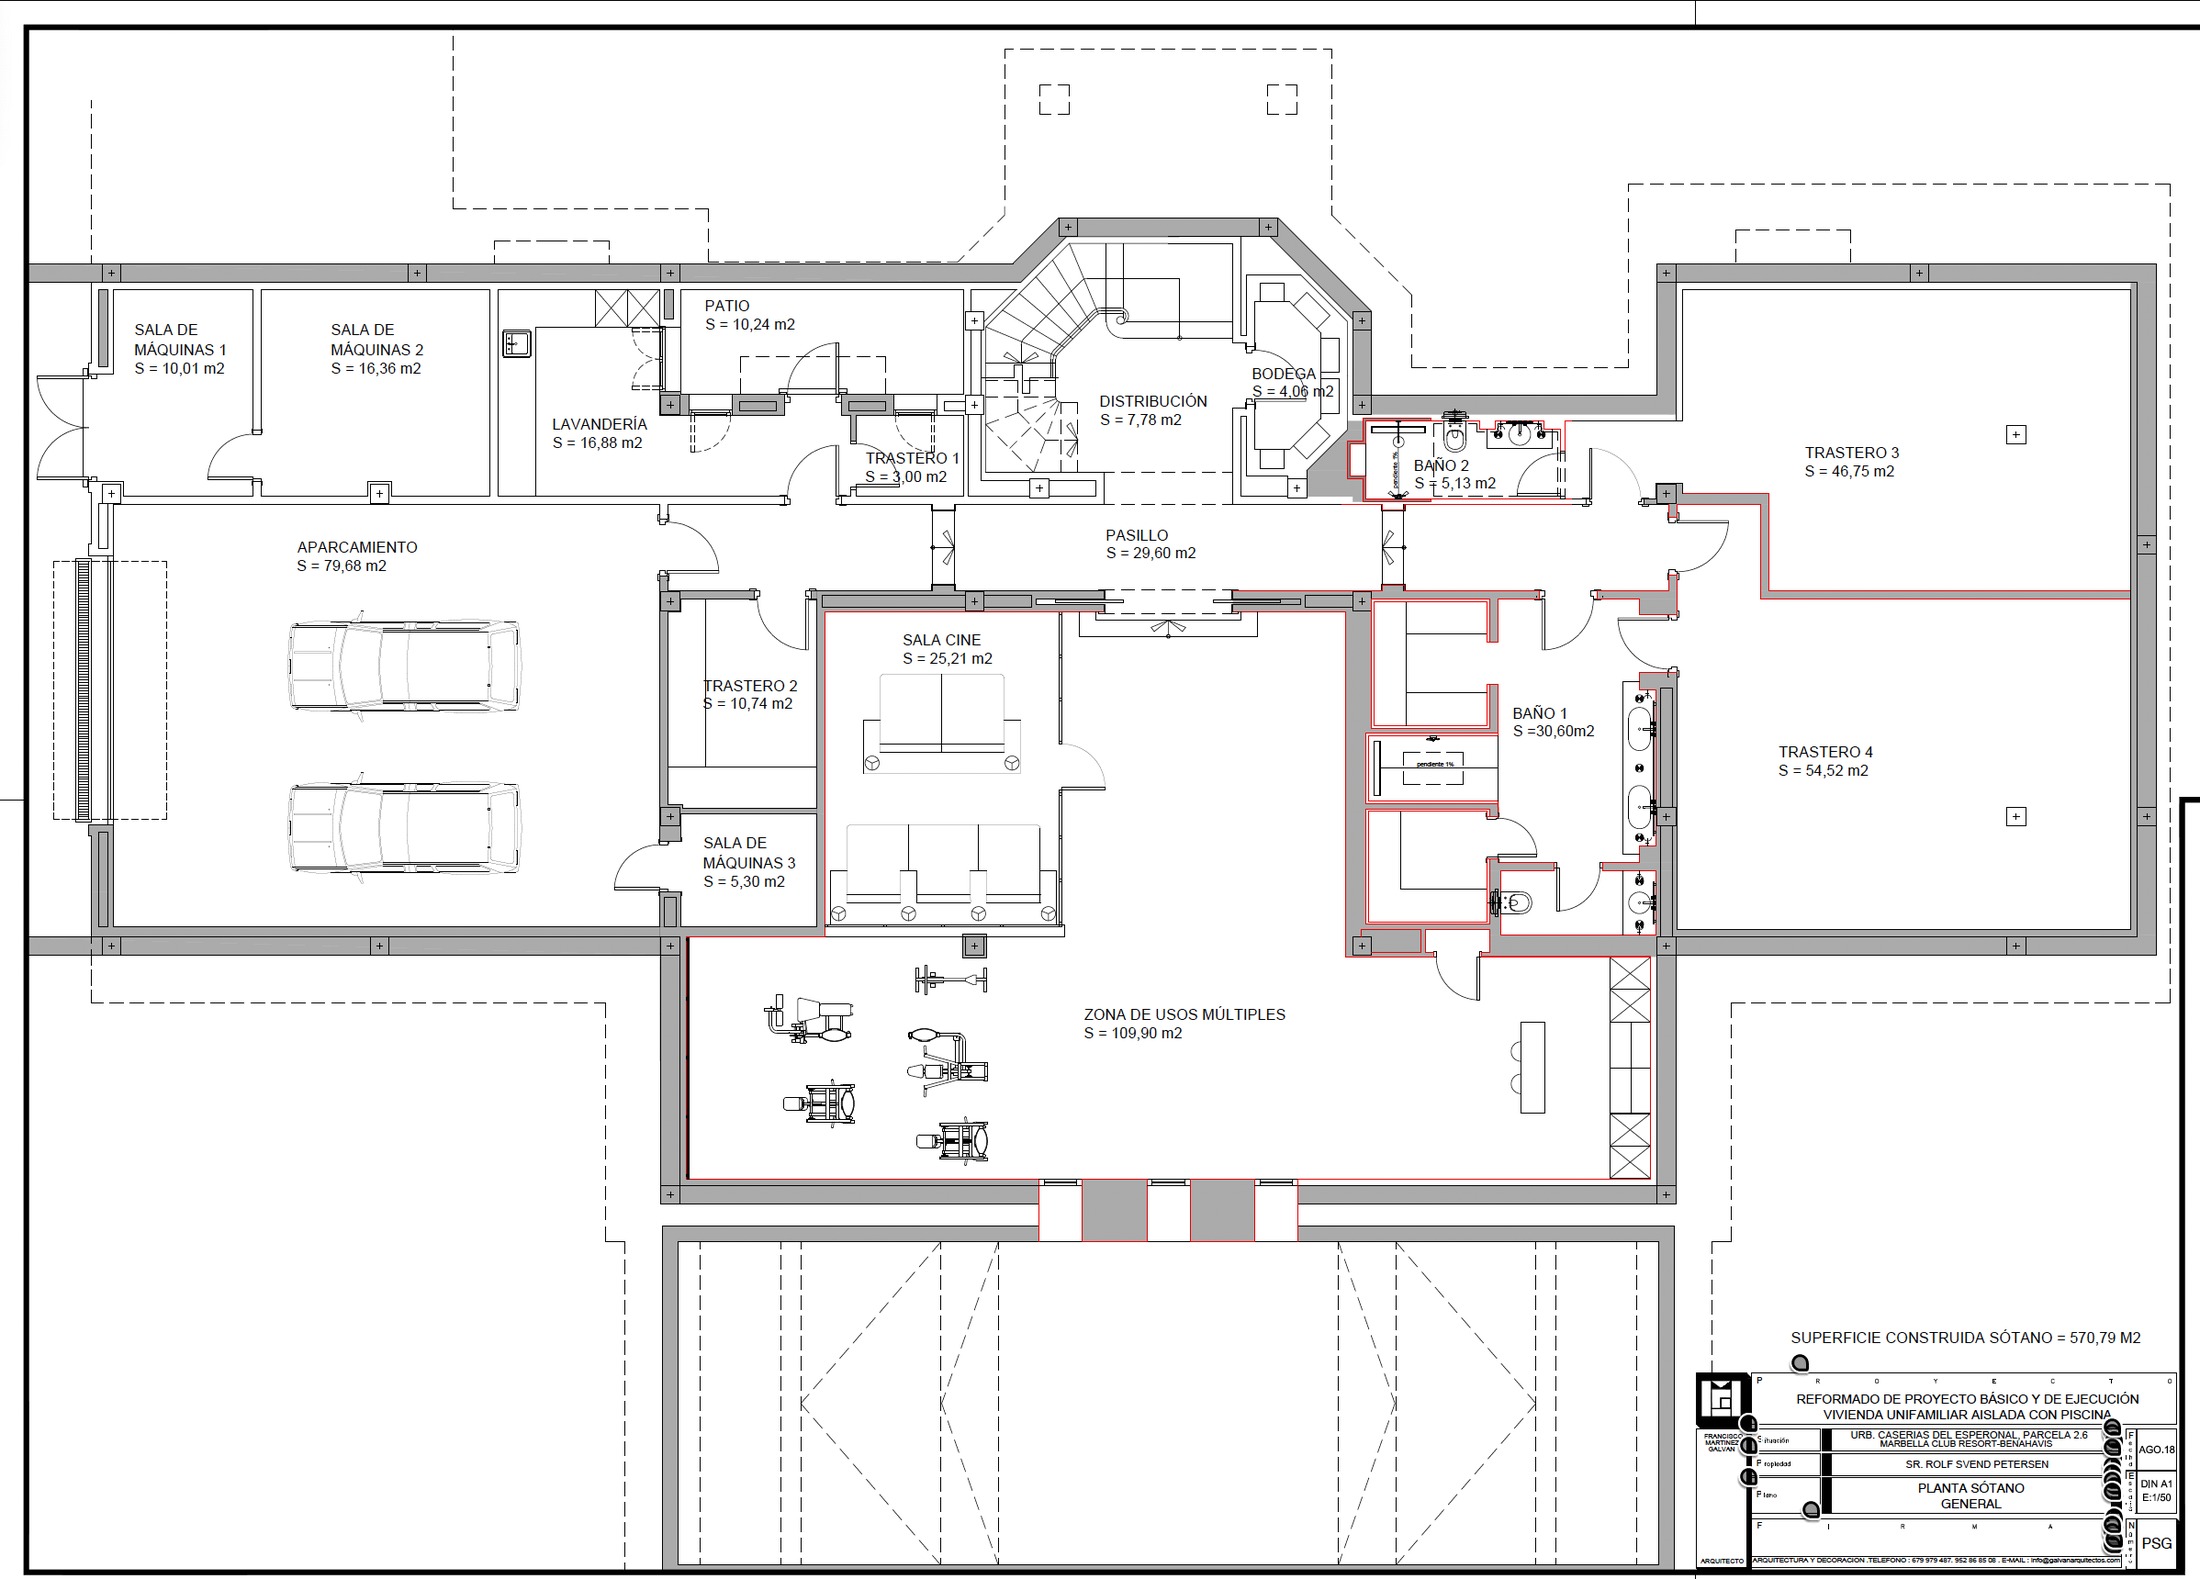
Wine cellar, laundry and technical rooms, with their own light well.
Heating, an electric cover and solar panels dedicated to the water — the pool is used in January too.
A main living room and a separate television room, so a film is never heard from the conversation area.
Parking inside the grounds, away from the road, with direct access to the main entrance.
A principal suite with dressing room, guest bedrooms with bathrooms alongside, and circulation that separates the wings.
Built
Plot
Pool
Villa Almenara is shown by appointment only. Tell us what you are looking for, and Stefan will arrange a discreet visit, without hurry, at a time that suits you.
Request a private viewingViewing by appointment only · Confidentiality agreement available on requestYour request goes directly to the private office and remains linked to this property.