White render
The volumes stay white and plain; the shadow of the trees does the rest.

A private viewing
“A house where the interior and the garden are the same room, with a higher ceiling.”
The house was built around a single idea: there should be no point at which the interior ends. The entrance rises vertically, the living room opens across its full width, and the covered terrace carries the house into the garden. In summer, the table moves from the kitchen to the grill without anyone carrying plates through the rain.
The lower level plays a different role: entertainment, sauna, fitness. It is the floor that keeps sound away from the bedrooms and keeps the house in use in January as well.
It suits an active family: school, golf, tennis, dinner in Puerto Banús — all minutes away, without crossing the town.
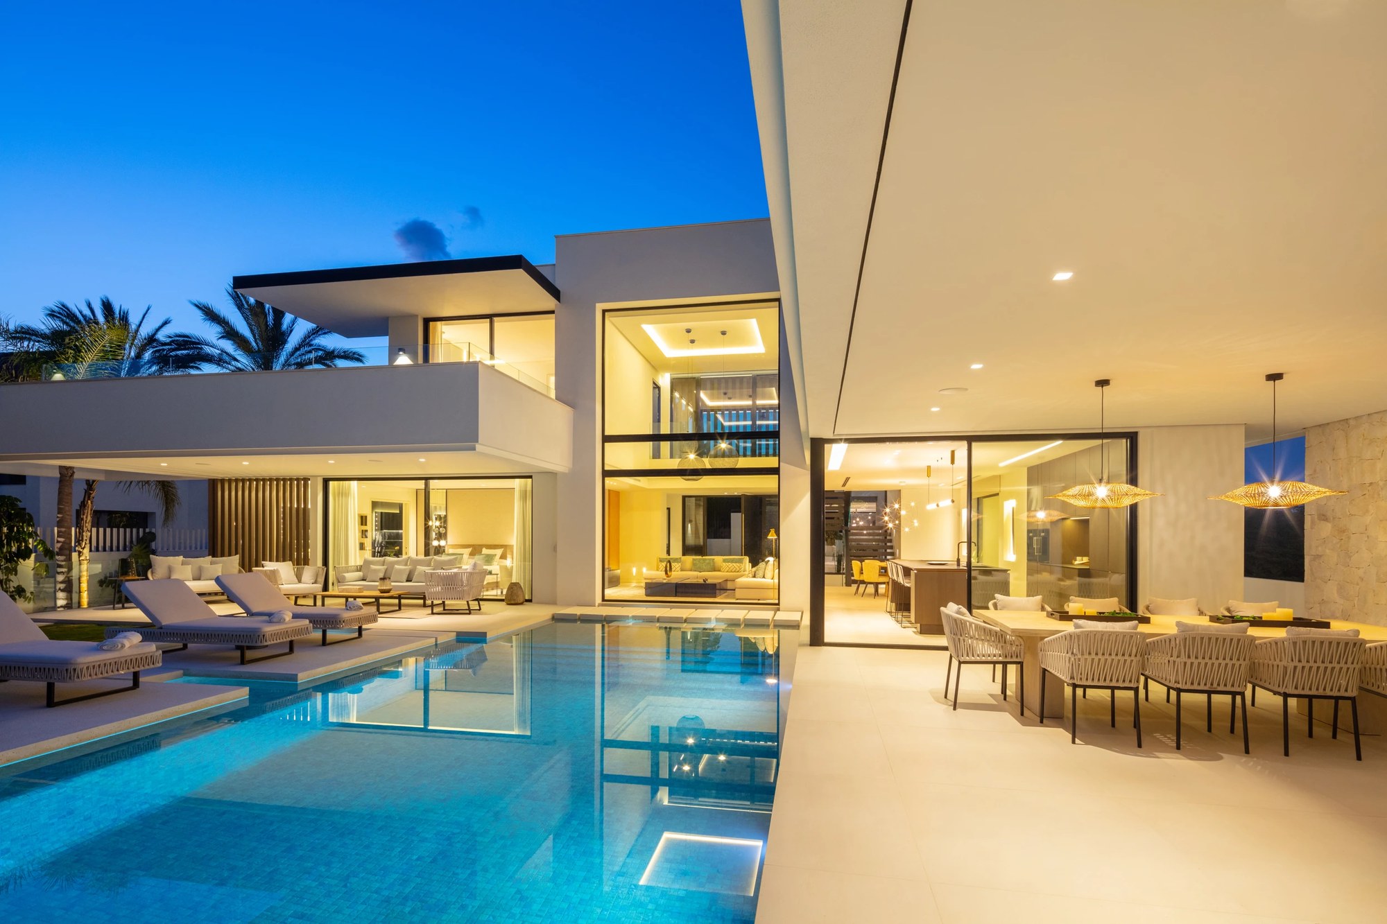
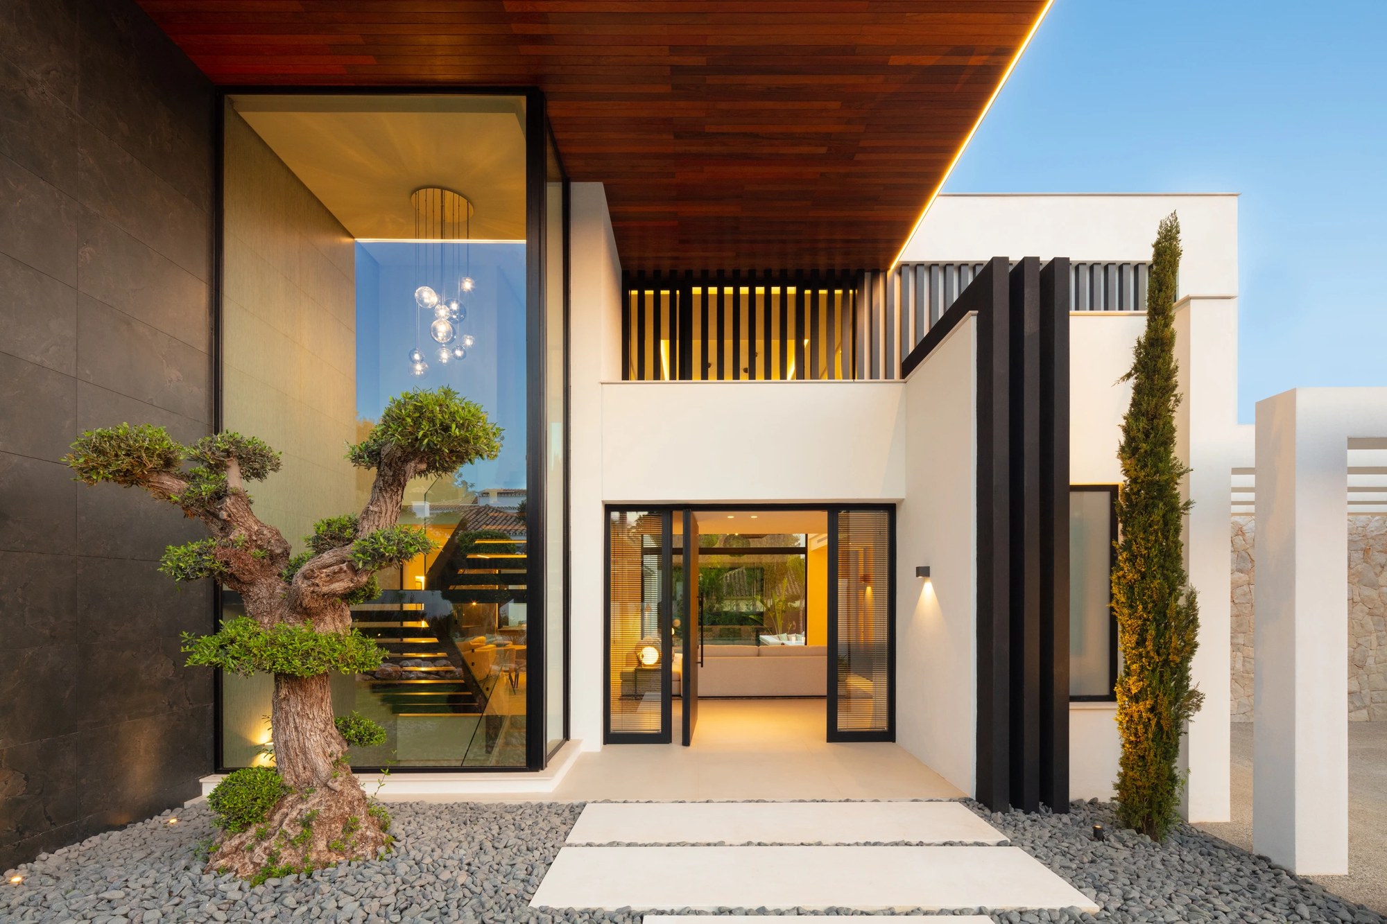
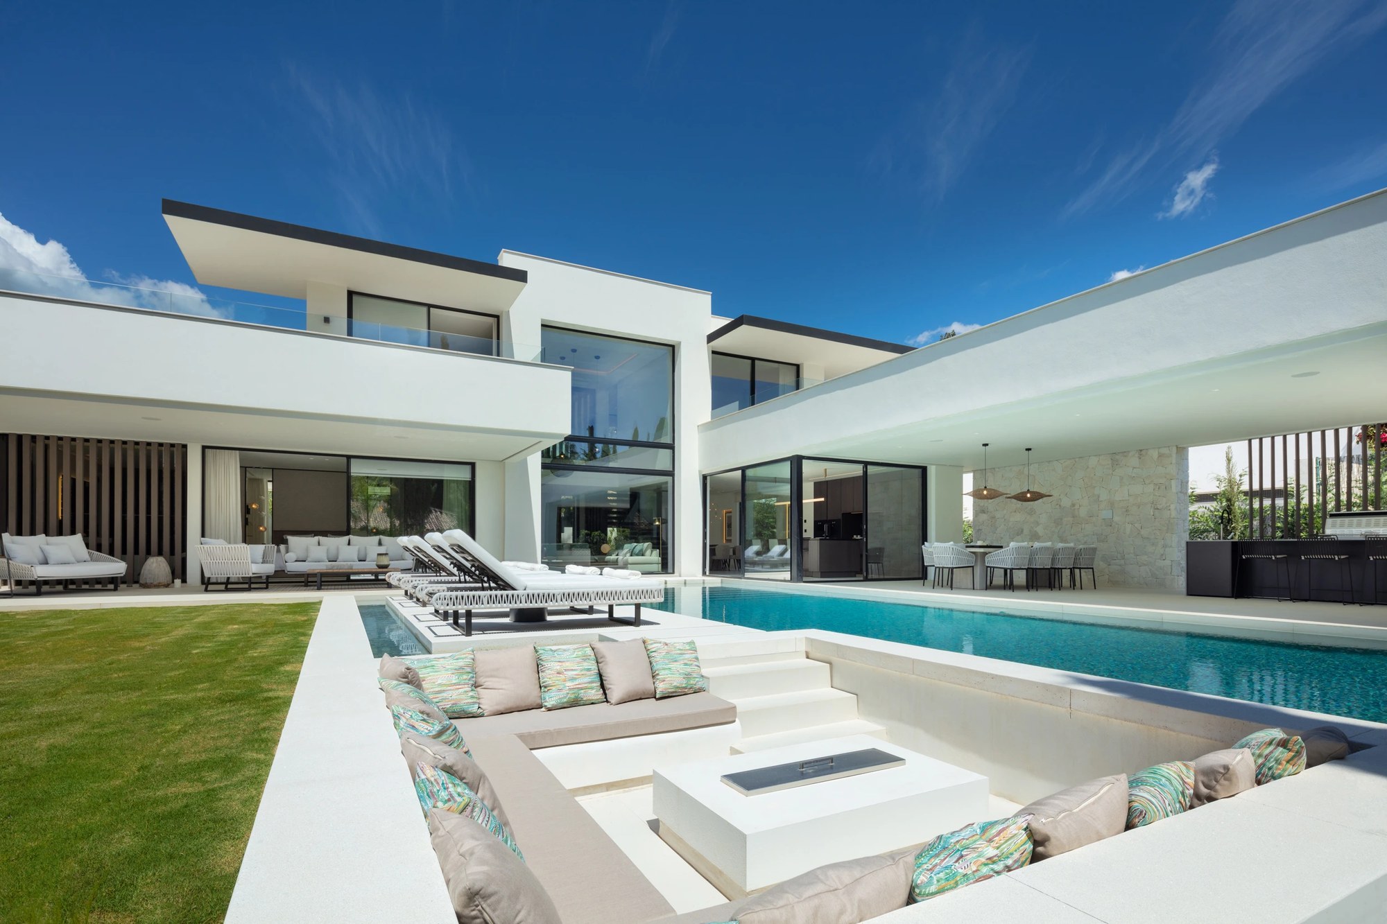
The volumes stay white and plain; the shadow of the trees does the rest.
The kitchen, the fixed furniture and the ceilings in the living areas.
A full wall of glass to the garden, with slim frames and no mullions at eye level.
Terraces and pool deck in pale stone that stays cool underfoot.
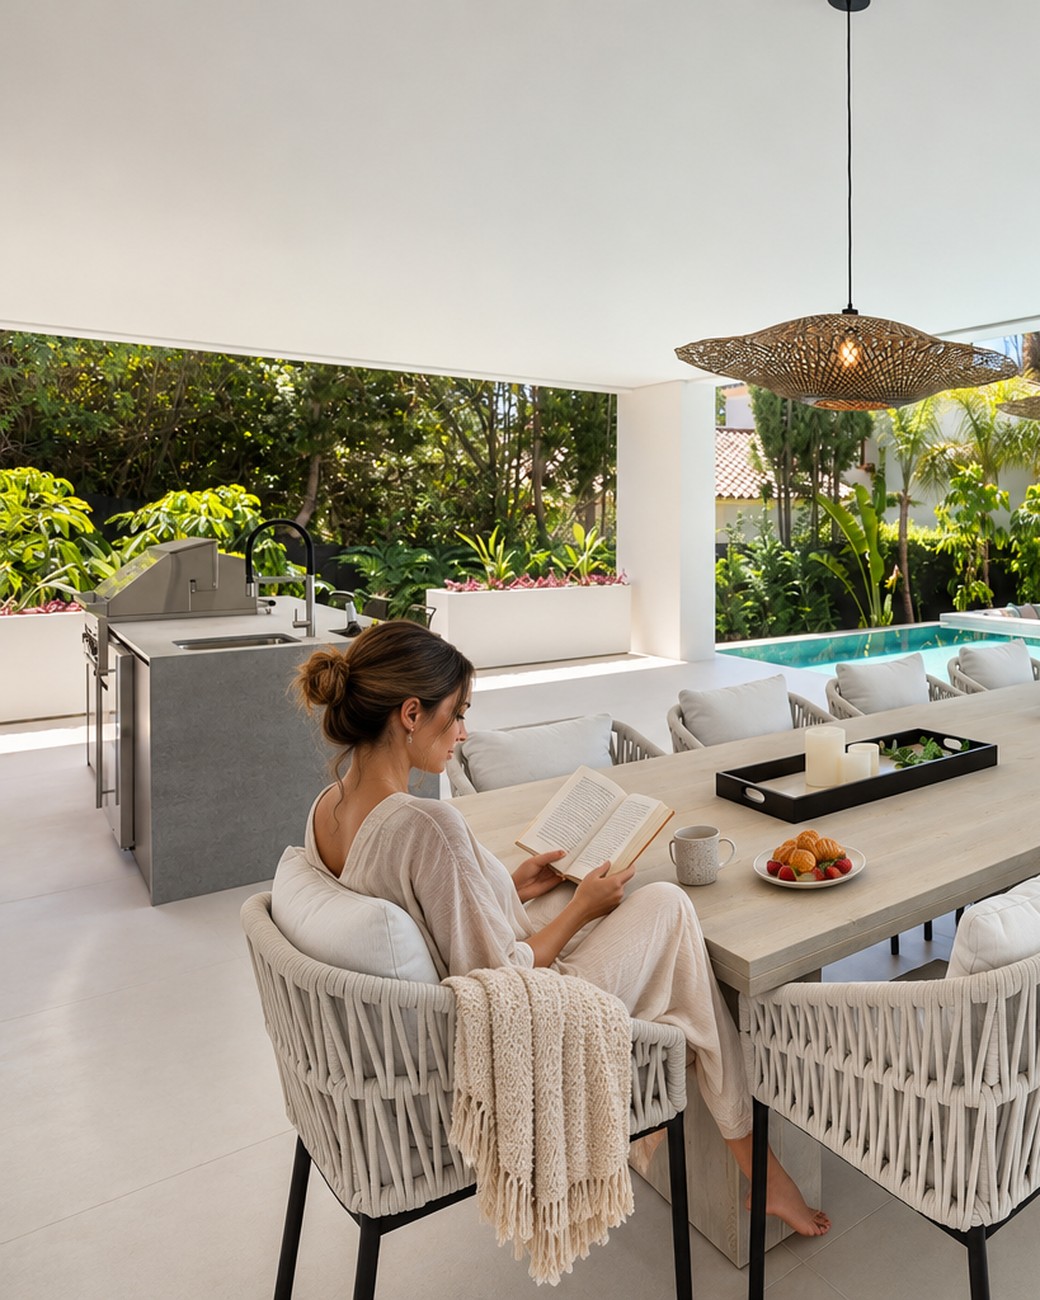
Coffee and a book at the timber table, the pool still untouched. The noise of breakfast does not reach this far.
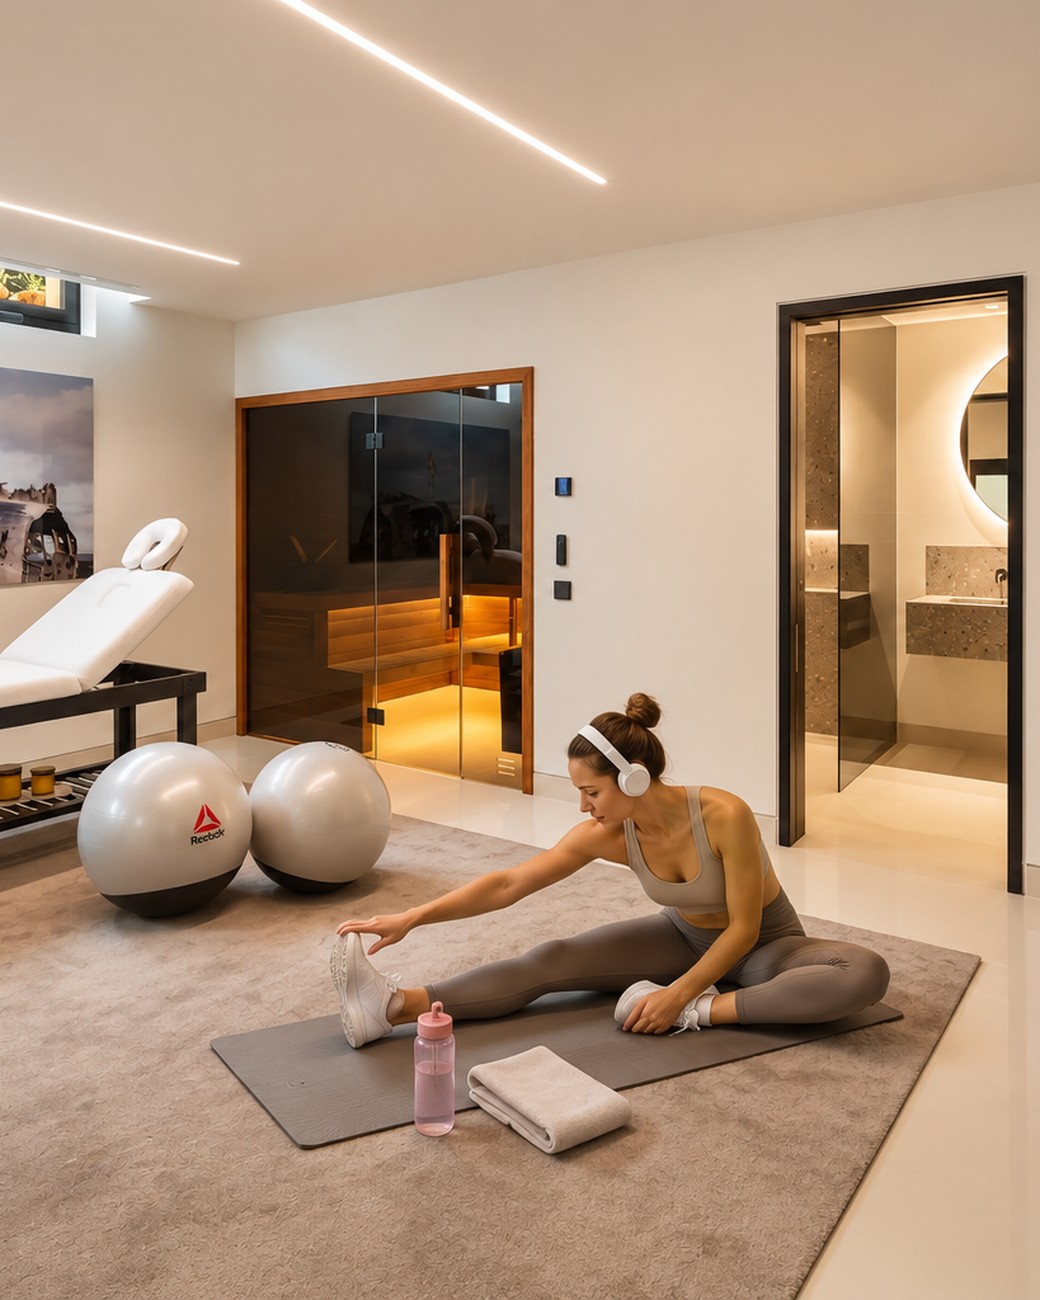
The mat, the ball and the sauna next door. One hour for the body before anyone needs it.
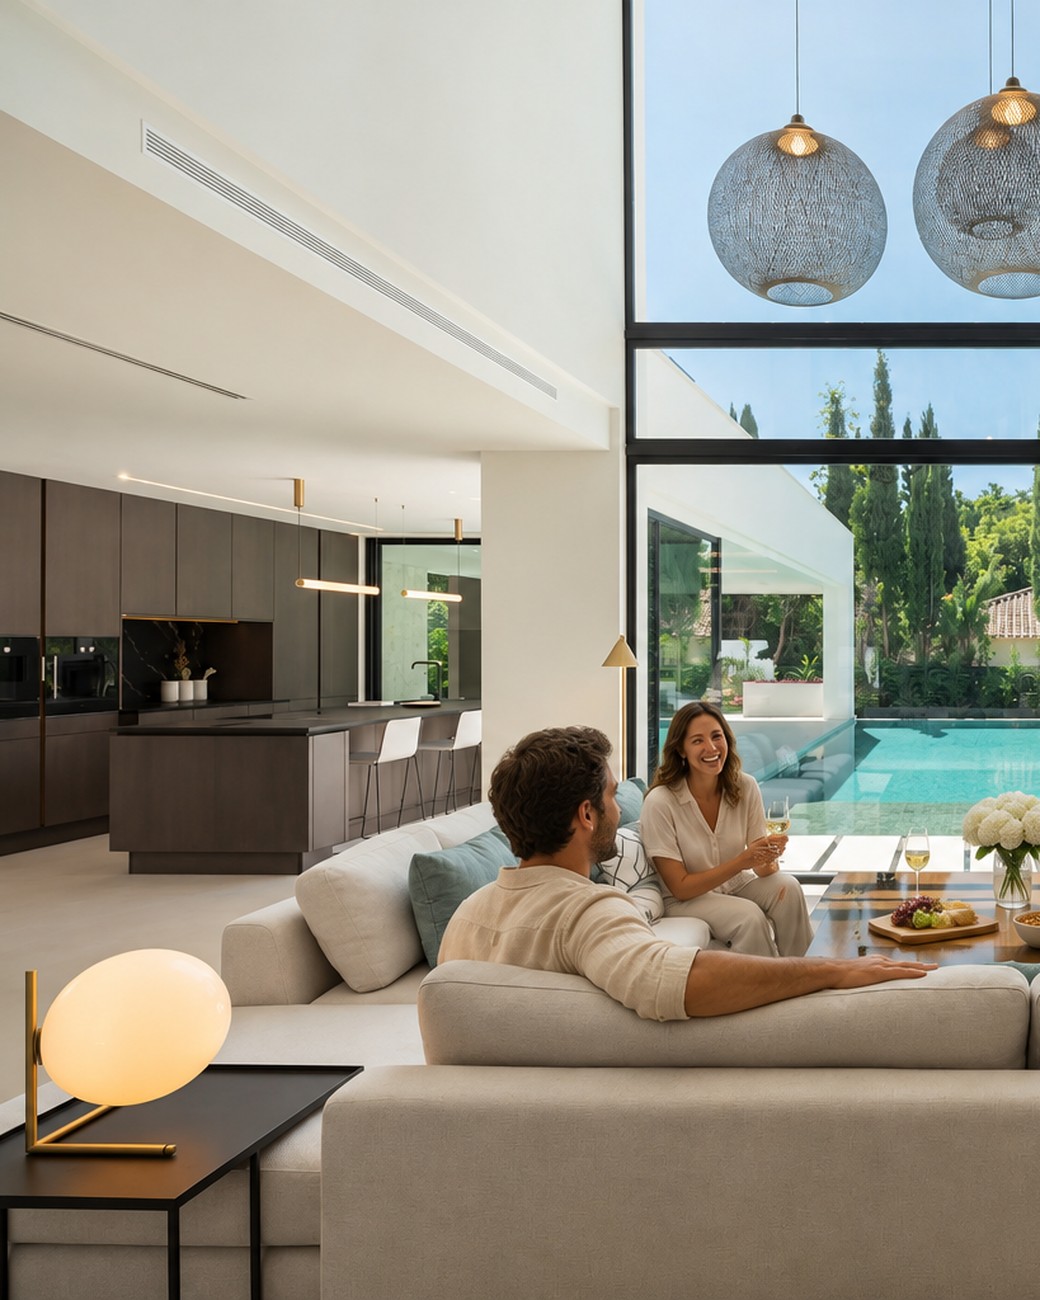
The beige sofa, a conversation that begins in the armchairs and ends at the television. The globe lamps come on one by one.
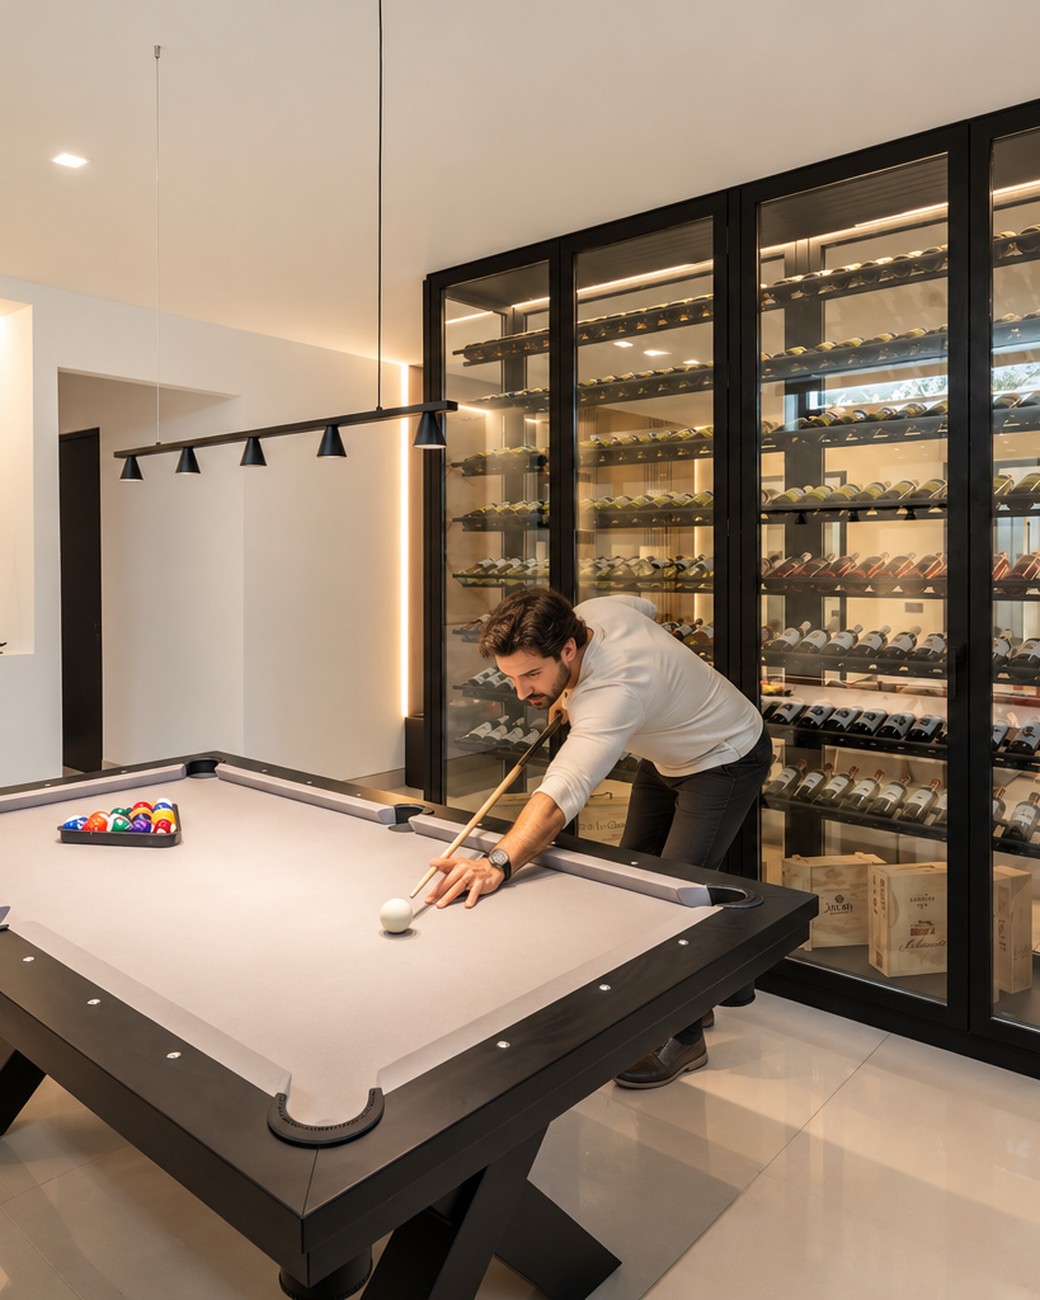
The table under the linear lights, the wine wall behind it. A game that lasts until someone calls the table for dinner.
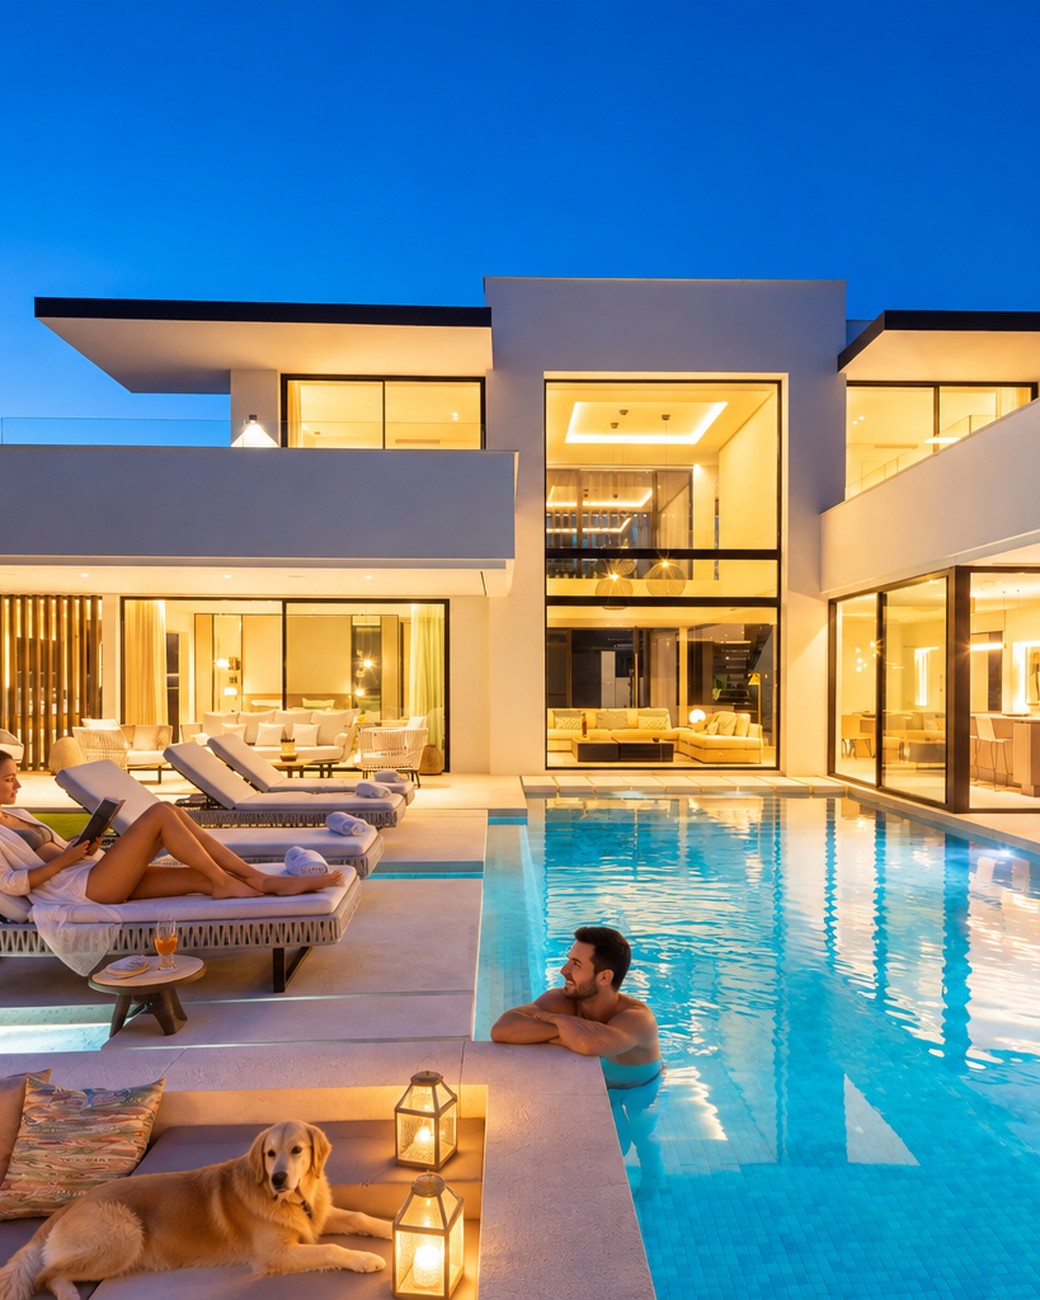
Him in the water, her on the lounger, the dog beside the cushions. The house has already lit up and shows through the glass walls.
6 images · Fullscreen viewing available on request
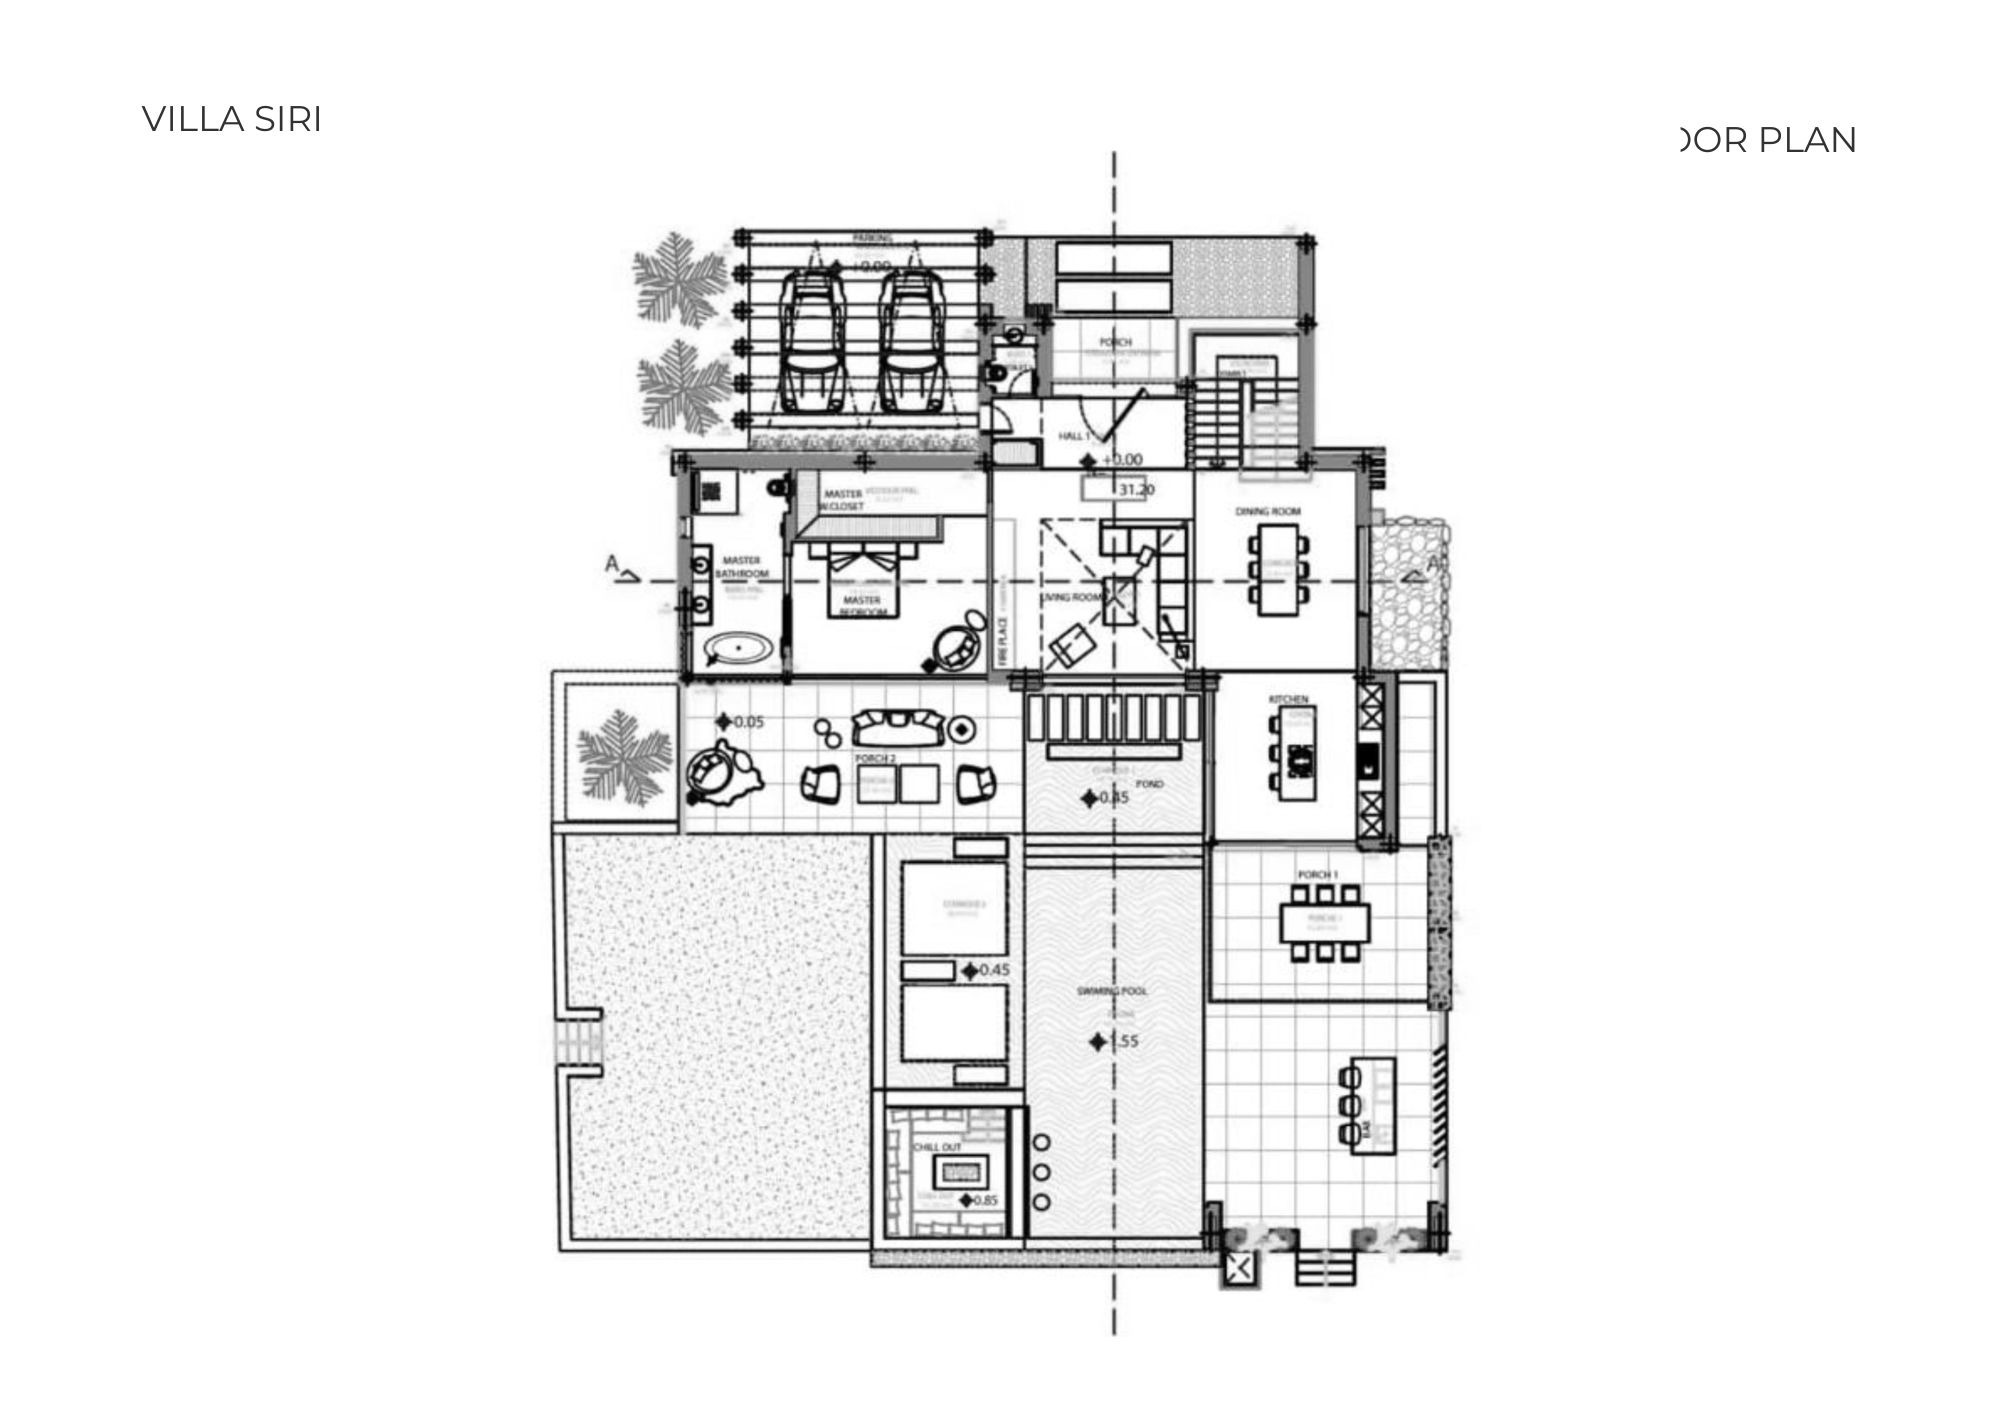
The double-height entrance, the living room with its wall of glass, the island kitchen and the direct link to the covered terrace.
On the lower level, with space of its own away from the daytime house.
An entertainment area with a pool table and a lit wine display, beside the gym.
A tall hall, lit from above, opening to the living room and the garage.
A modern kitchen with a central island, connected to the outdoor grill and the covered dining area.
Built
Plot
Terraces
Villa Aurora is shown by appointment only. Tell us what you are looking for, and Stefan will arrange a discreet visit, without hurry.
Request a private viewingViewing by appointment only · Confidentiality agreement available on requestYour request goes directly to the private office and remains linked to this property.