Brass
Handles, profiles and solid ironmongery, hand-polished — the only warm metal in the house.

A private viewing
“A four-level house where every floor has a reason: garden, family, guests, sky.”
There are few addresses in Marbella where you can leave the car and not use it for a week. The Golden Mile is one of them: the beach, the Marbella Club and the old town are all a walk apart, and Villa Duna sits in the middle of that geometry, hidden behind a courtyard of pines.
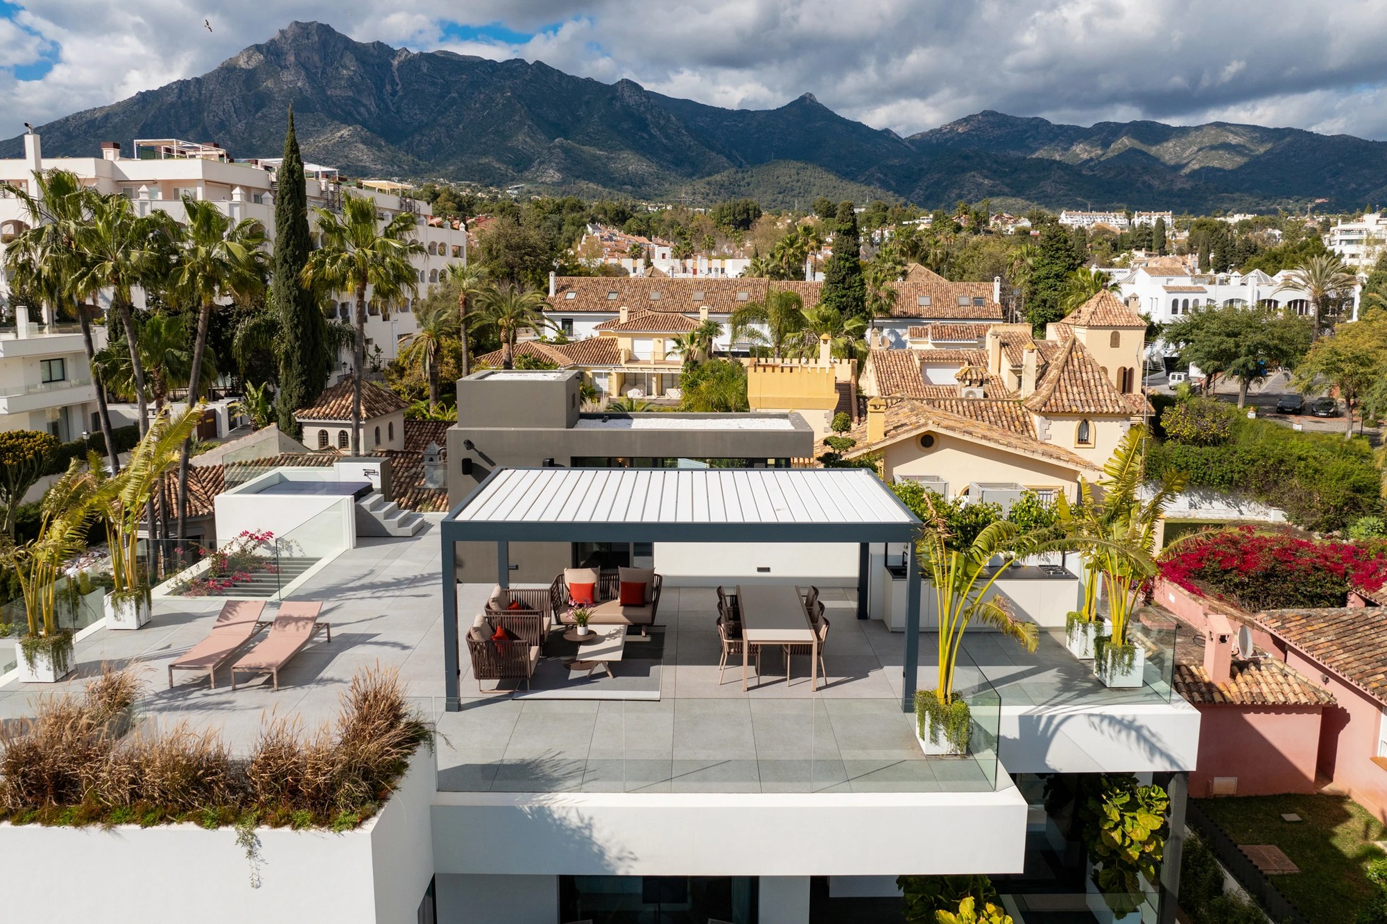
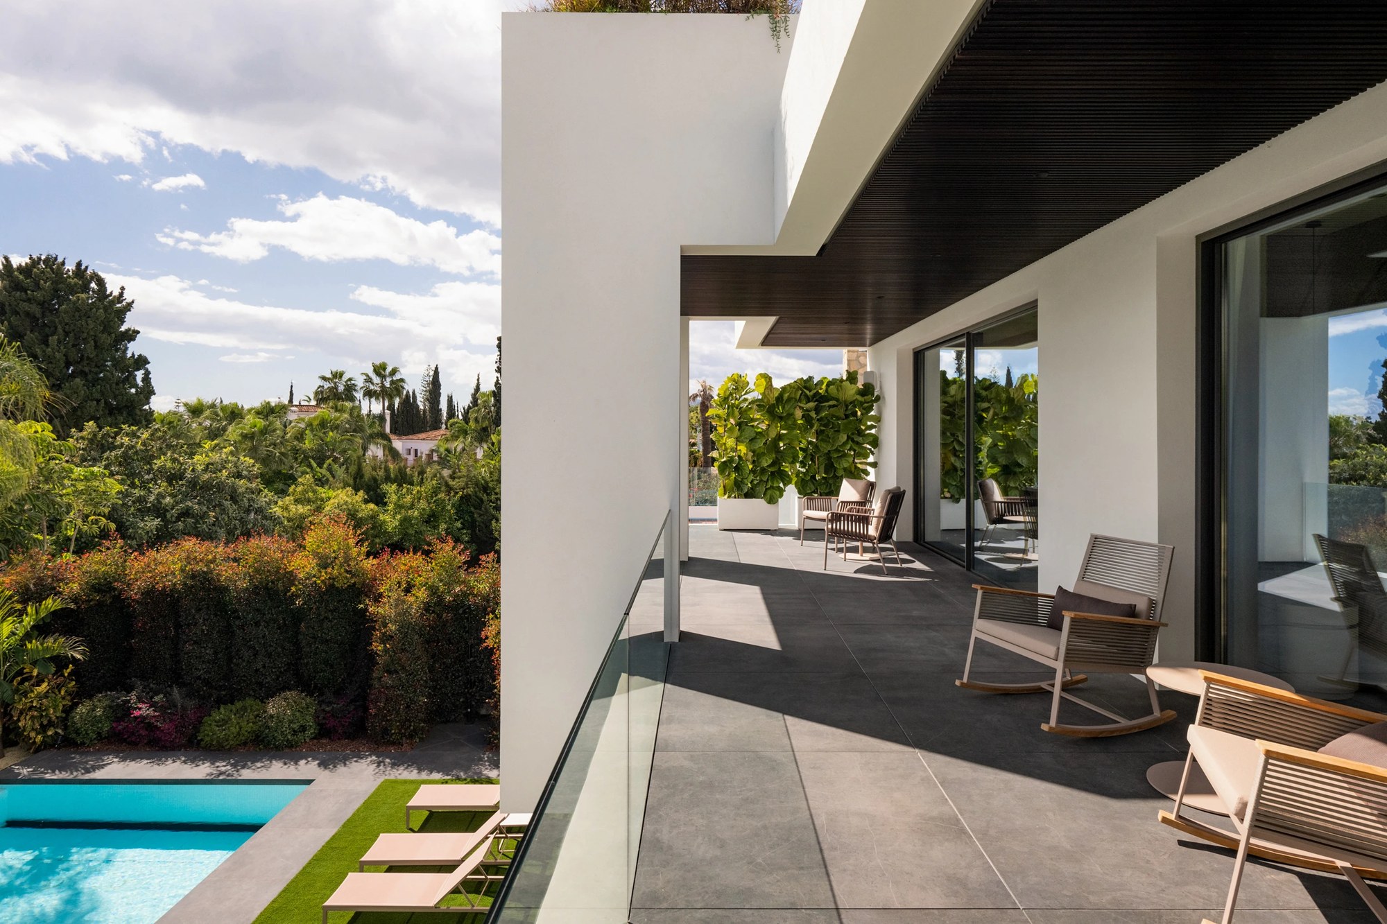
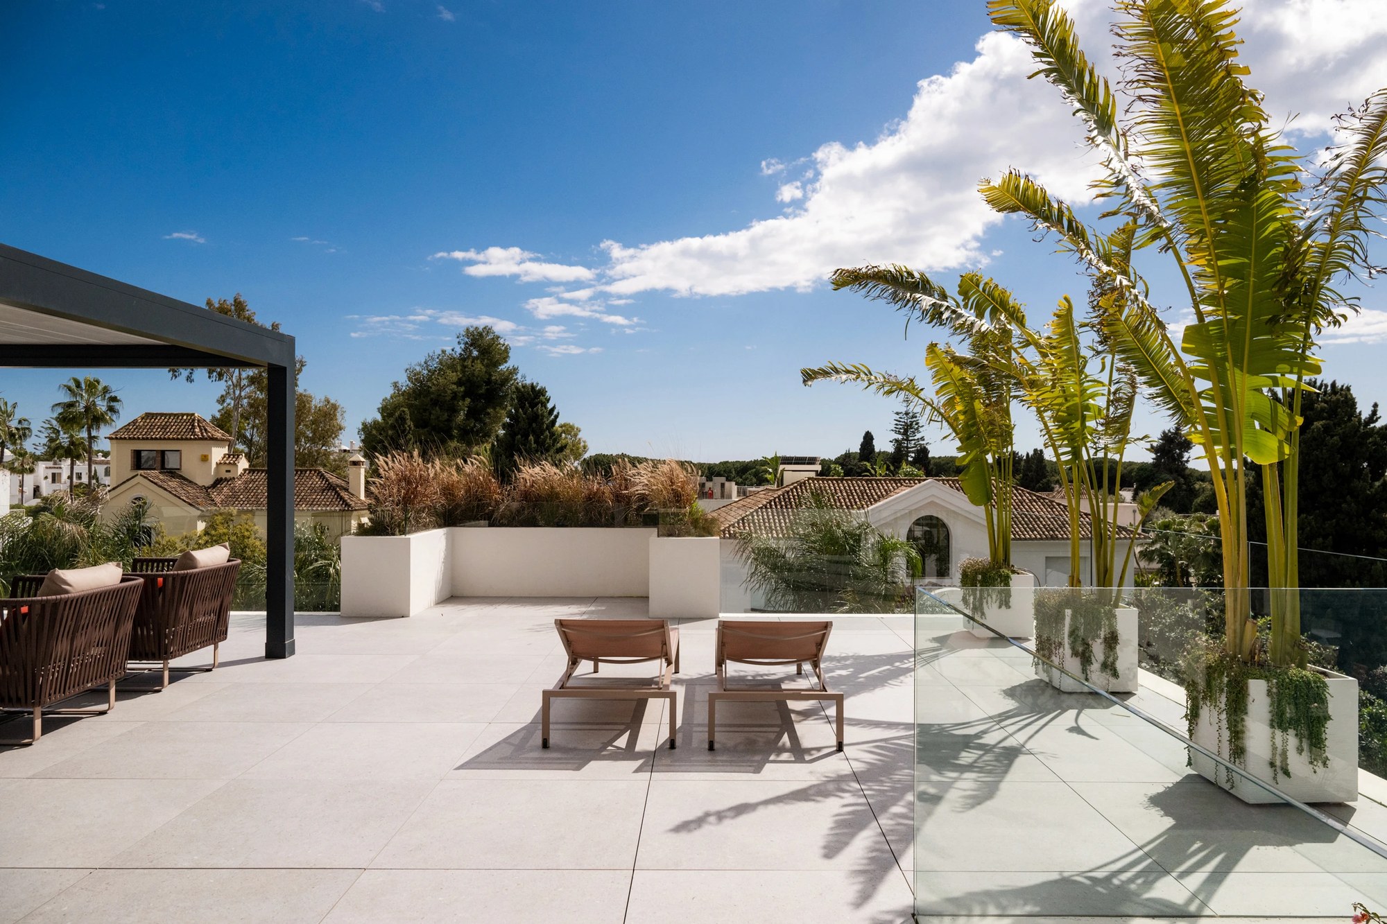
The house develops vertically, which gives it a rare quality: each level has its own job. The ground floor is the daytime house, open to the pool. Above is rest. Below is winter — gym, sauna, steam room, cellar. And the roof, with its kitchen and jacuzzi, is where the sea and La Concha share one frame.
The details individualise it: Murano chandeliers, brass handles, hand-worked mouldings — a layer of character over a fully automated house run from an app.
Handles, profiles and solid ironmongery, hand-polished — the only warm metal in the house.
Bathrooms and floors, with open veining in ivory tones.
Ceilings in the living areas, for acoustics softer than plaster.
Floor-to-ceiling windows on the garden side, plus skylights over the stair.
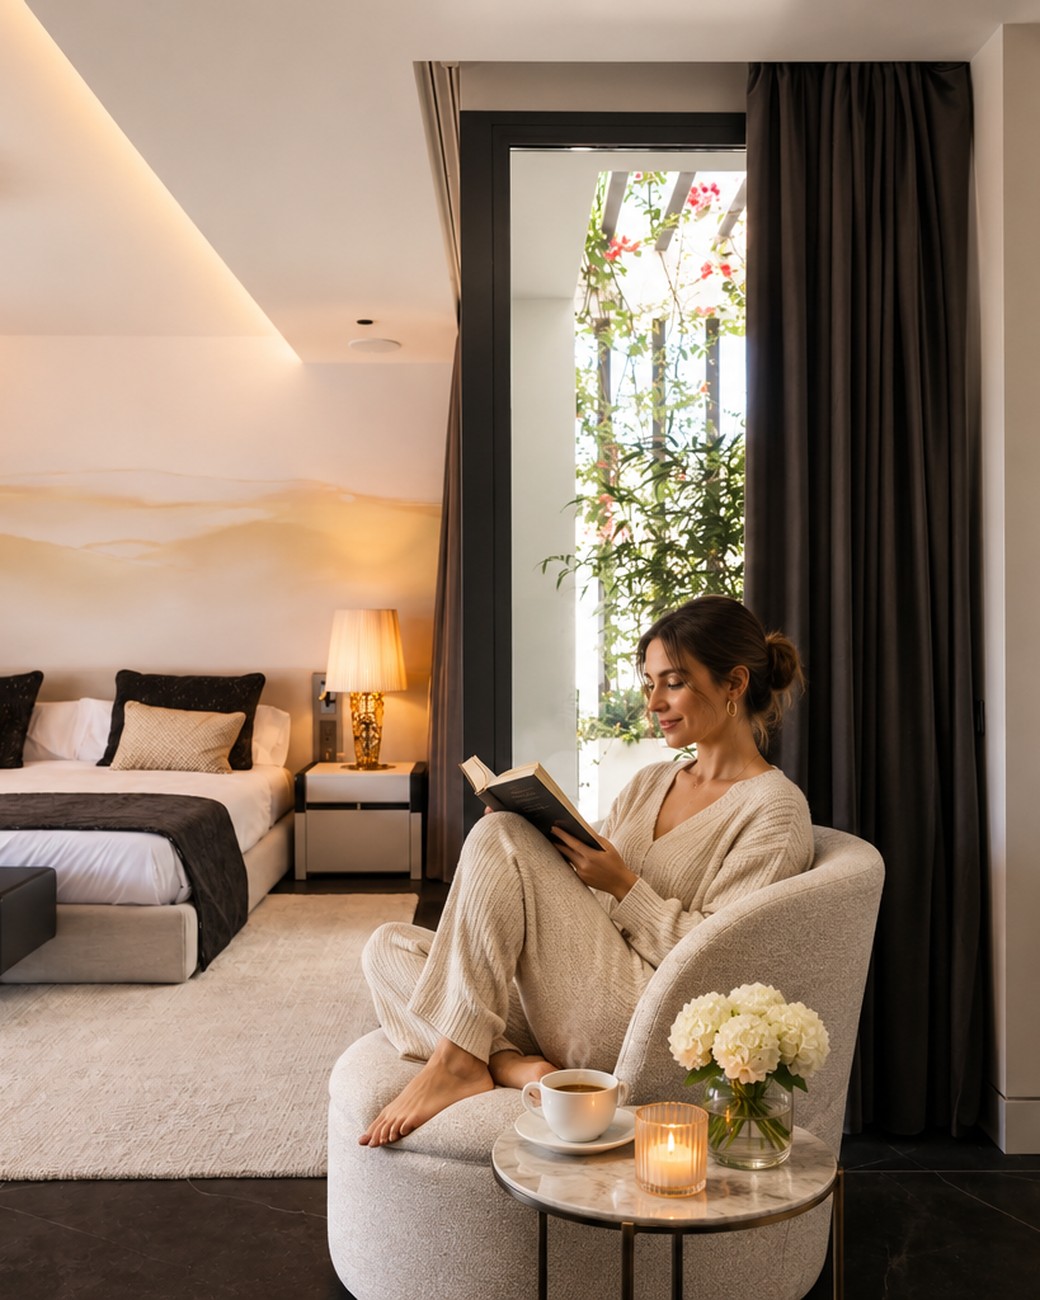
Coffee on the round side table, a book in hand and the window open to the garden. The first hour of the day is not spent in a hurry.
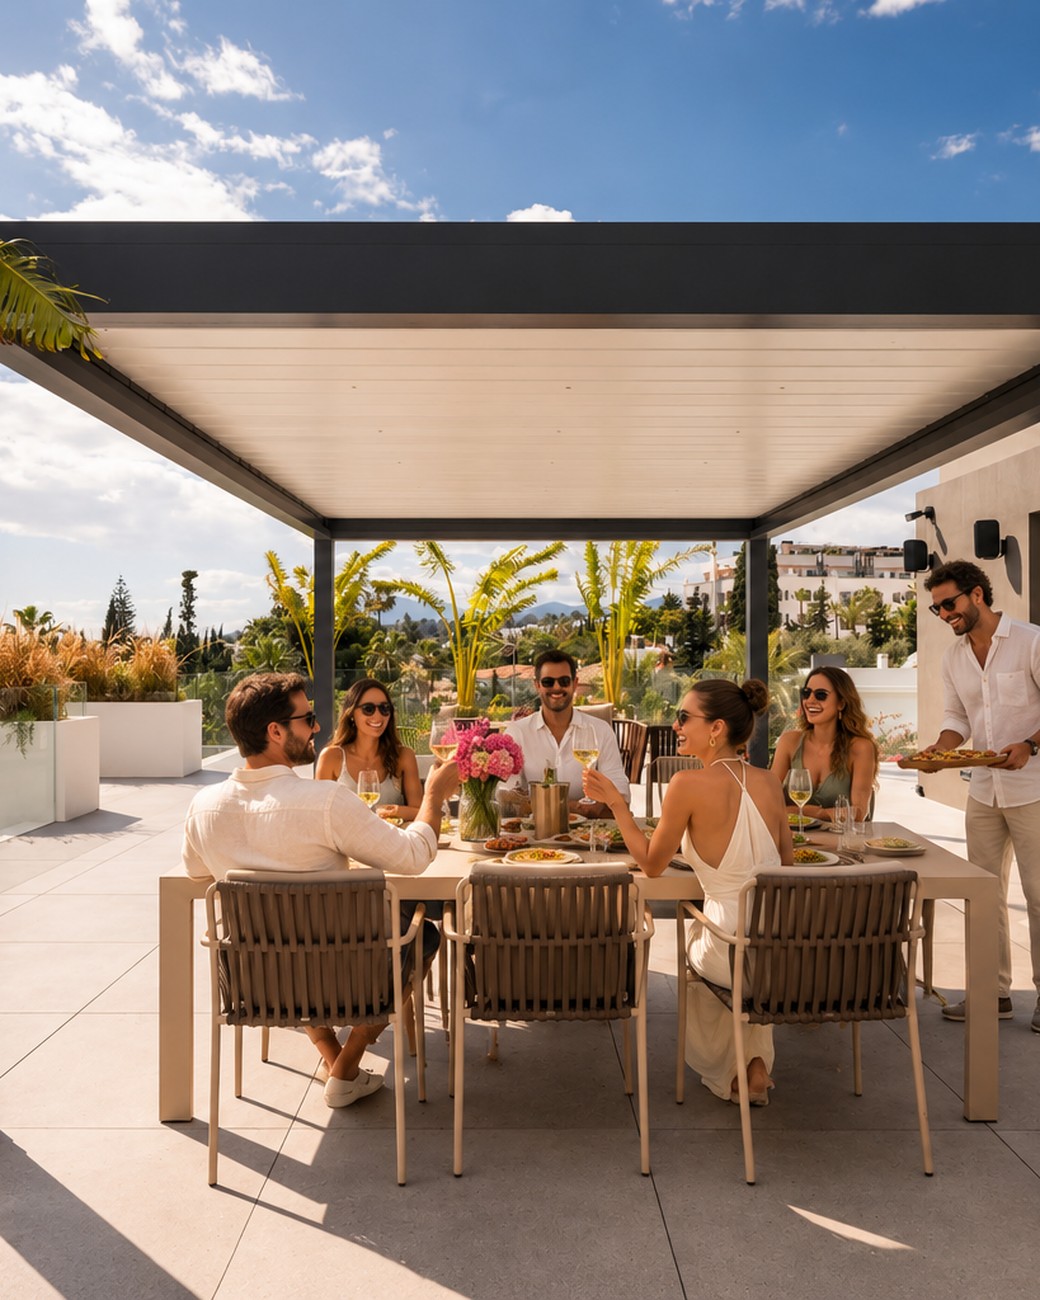
The table stretches on under the timber slats, the outdoor kitchen a step away. The glasses go up before the plates are cleared.
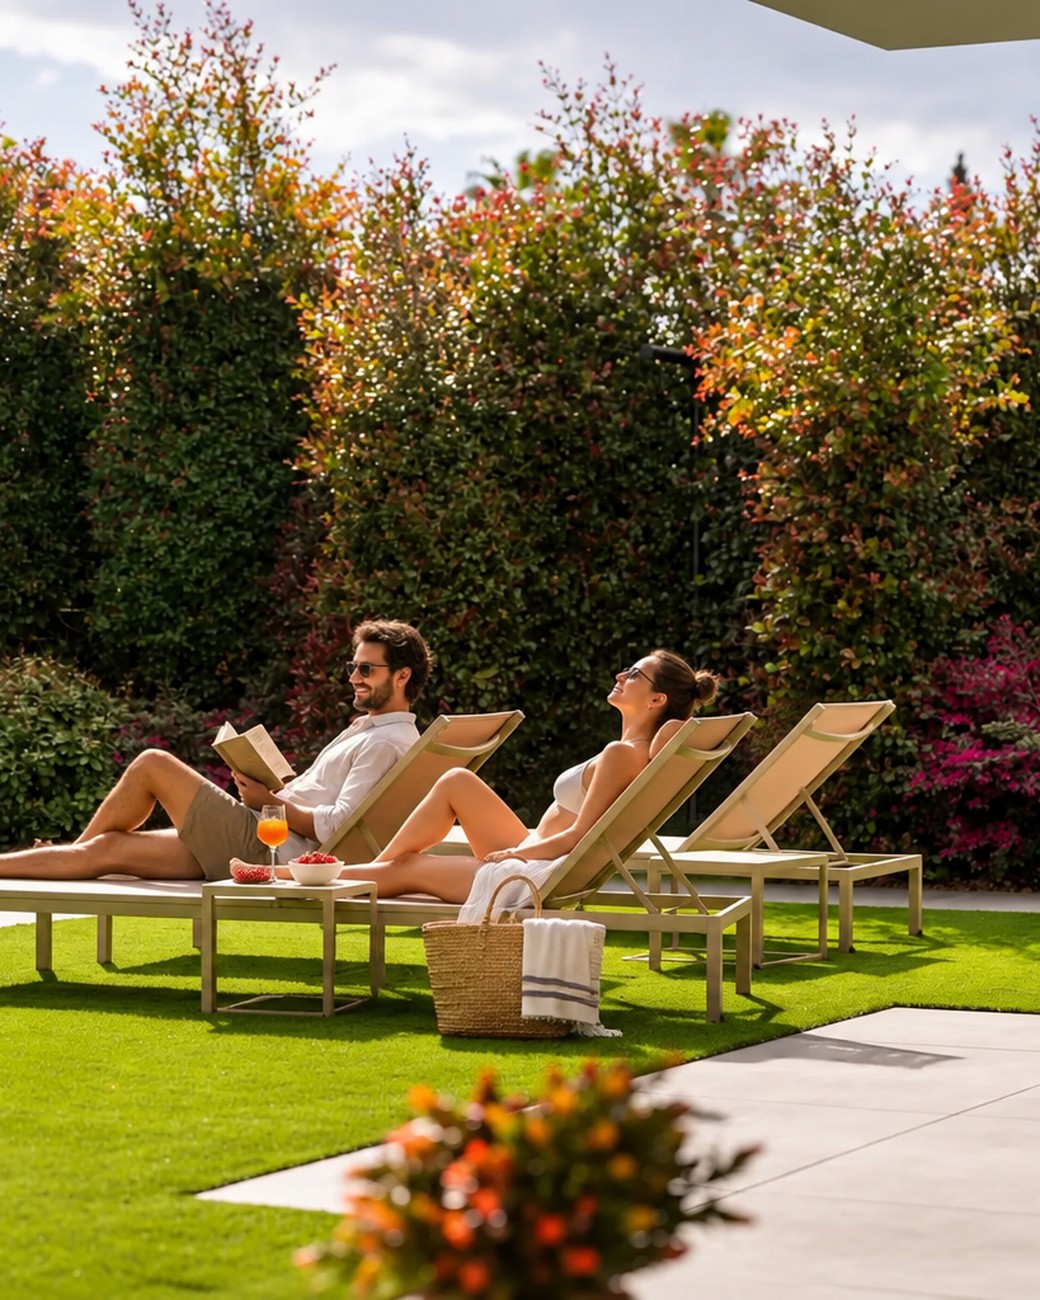
He reads, she lies facing the sun. The pool is a step away and nobody is asking for anything else.
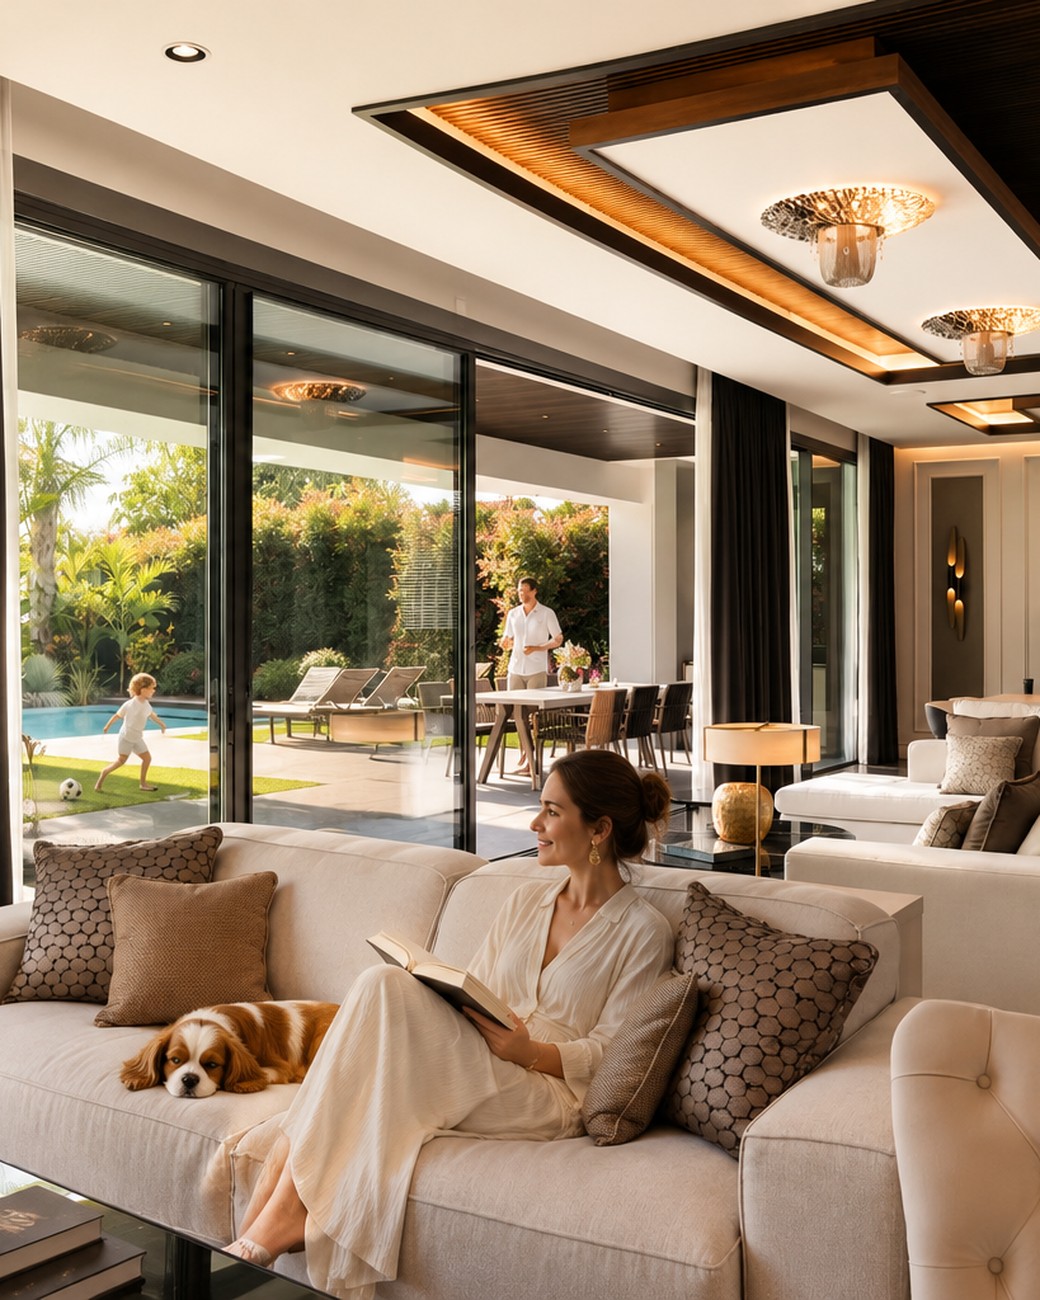
The light comes in almost horizontally, the dog has settled beside the sofa and the book stays open on a knee.
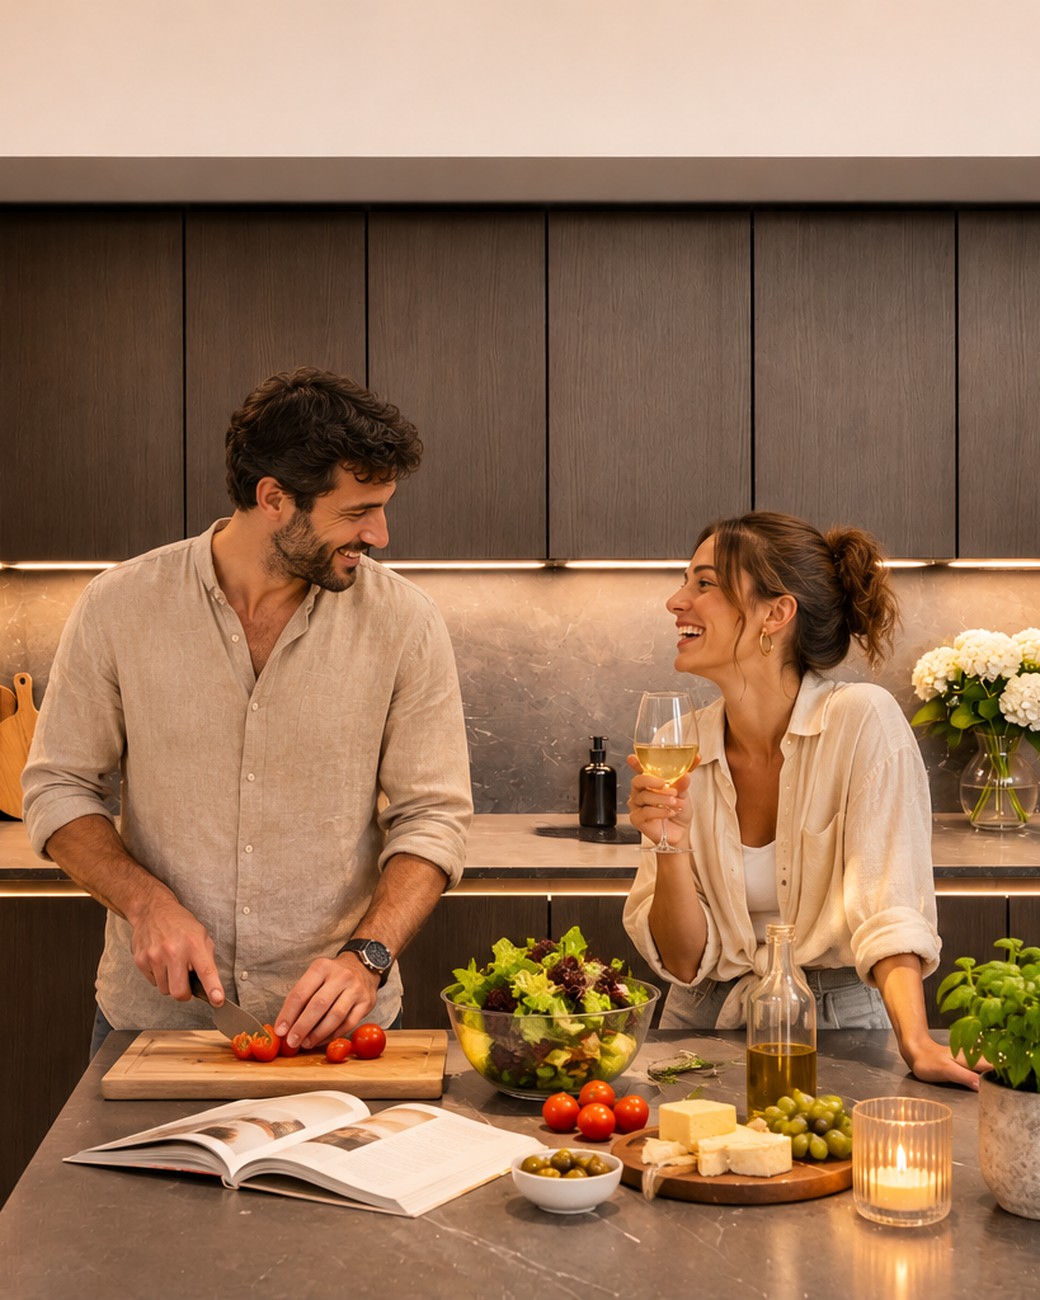
He chops, she holds a glass and tastes from the pan. The kitchen stays lit long after the table is done.
3 images · Fullscreen viewing available on request
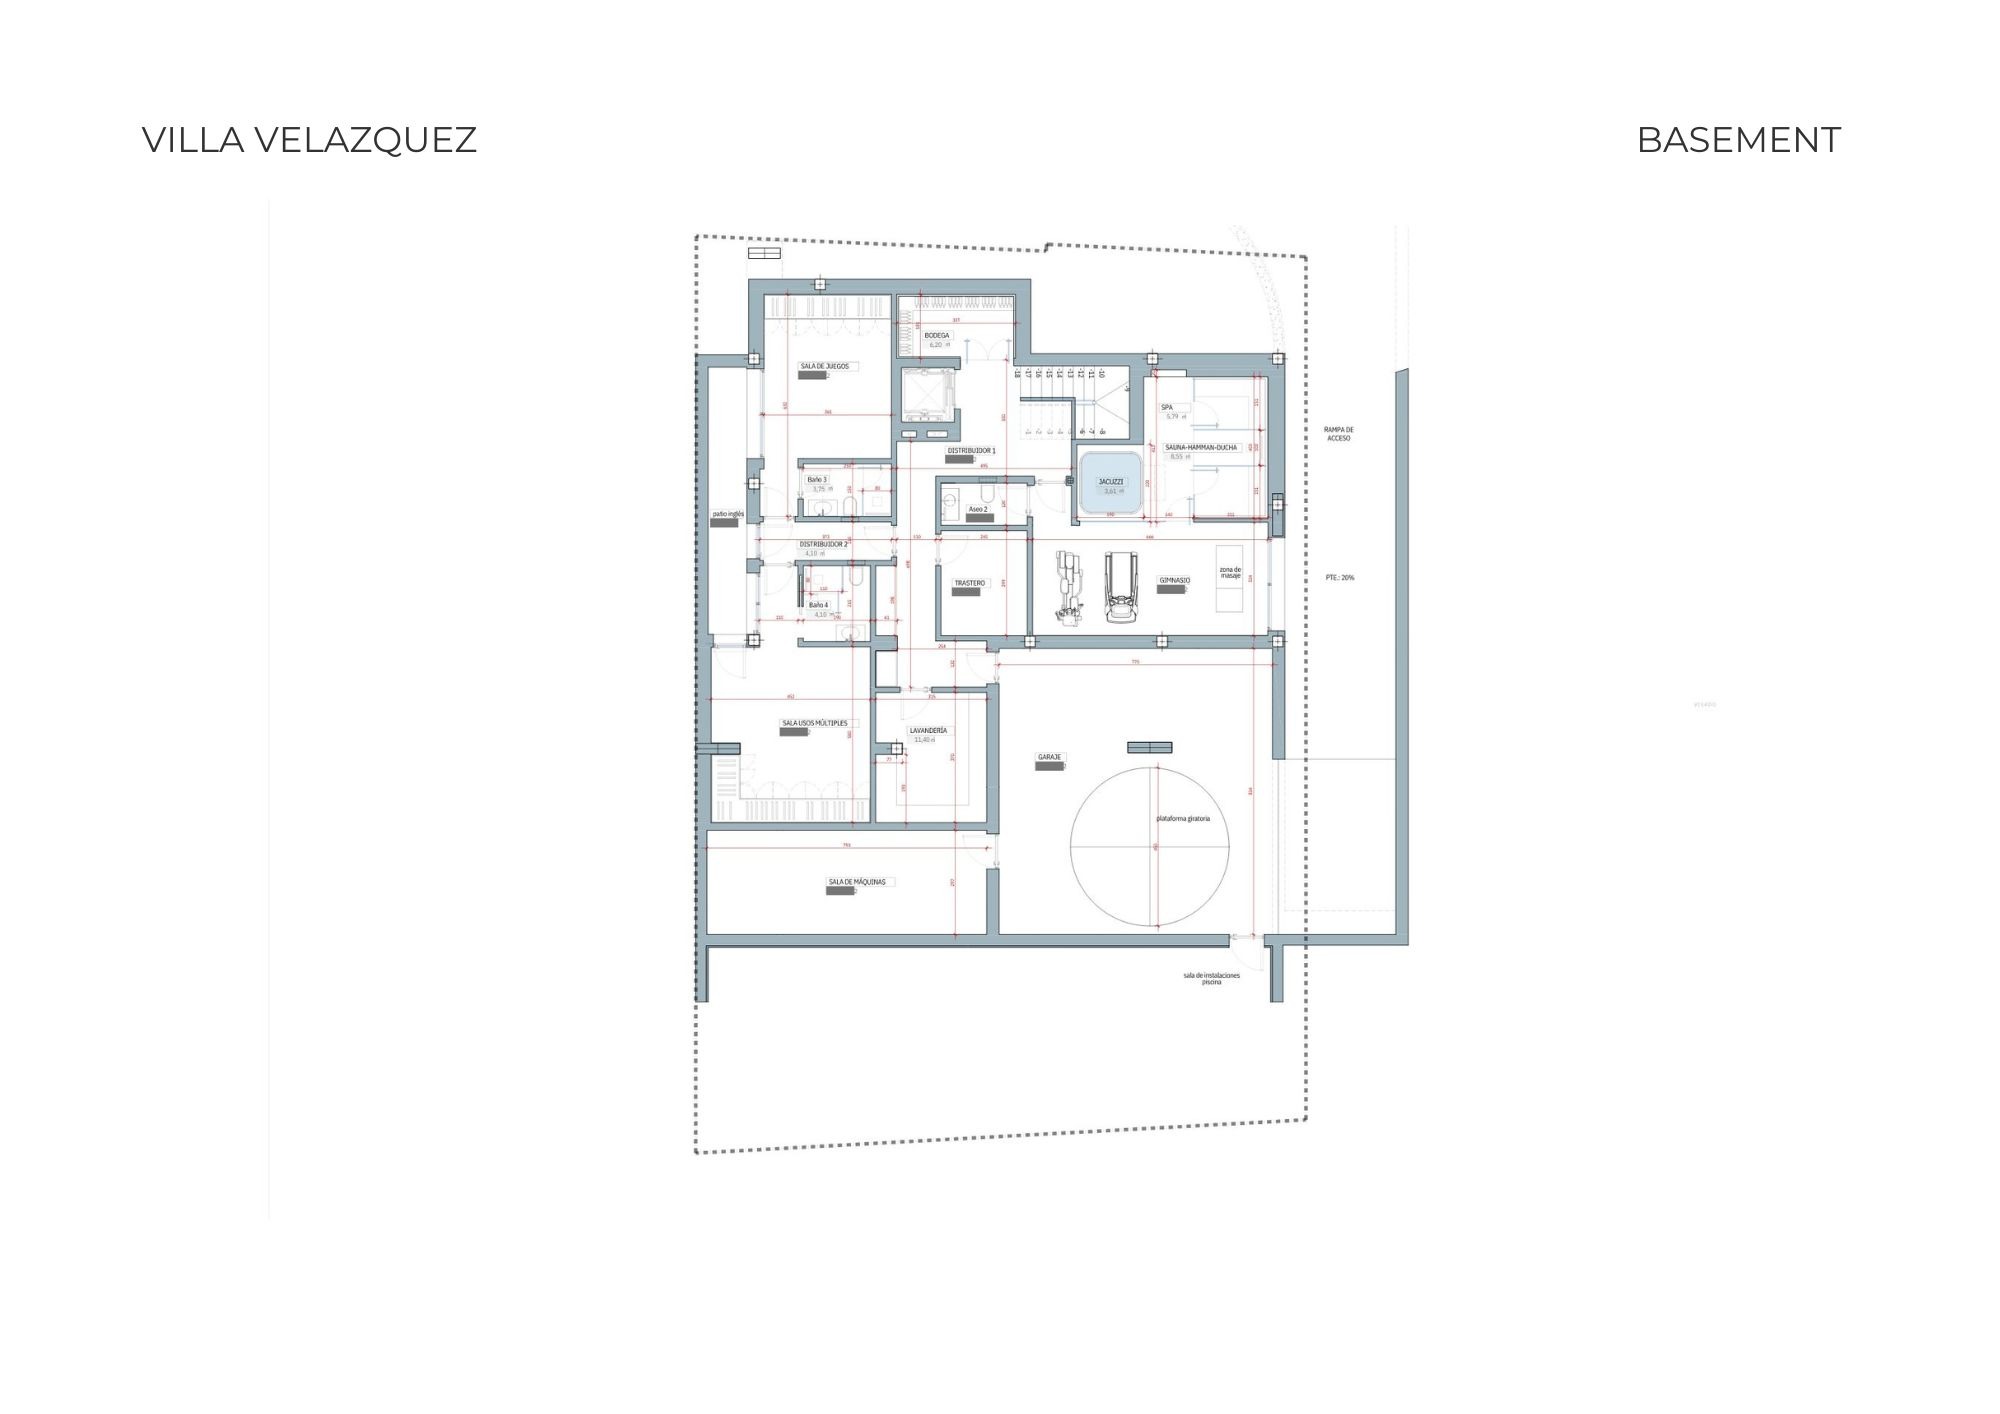
Gym, Finnish sauna, steam room, massage area and a climate-controlled wine cellar — the house's winter level.
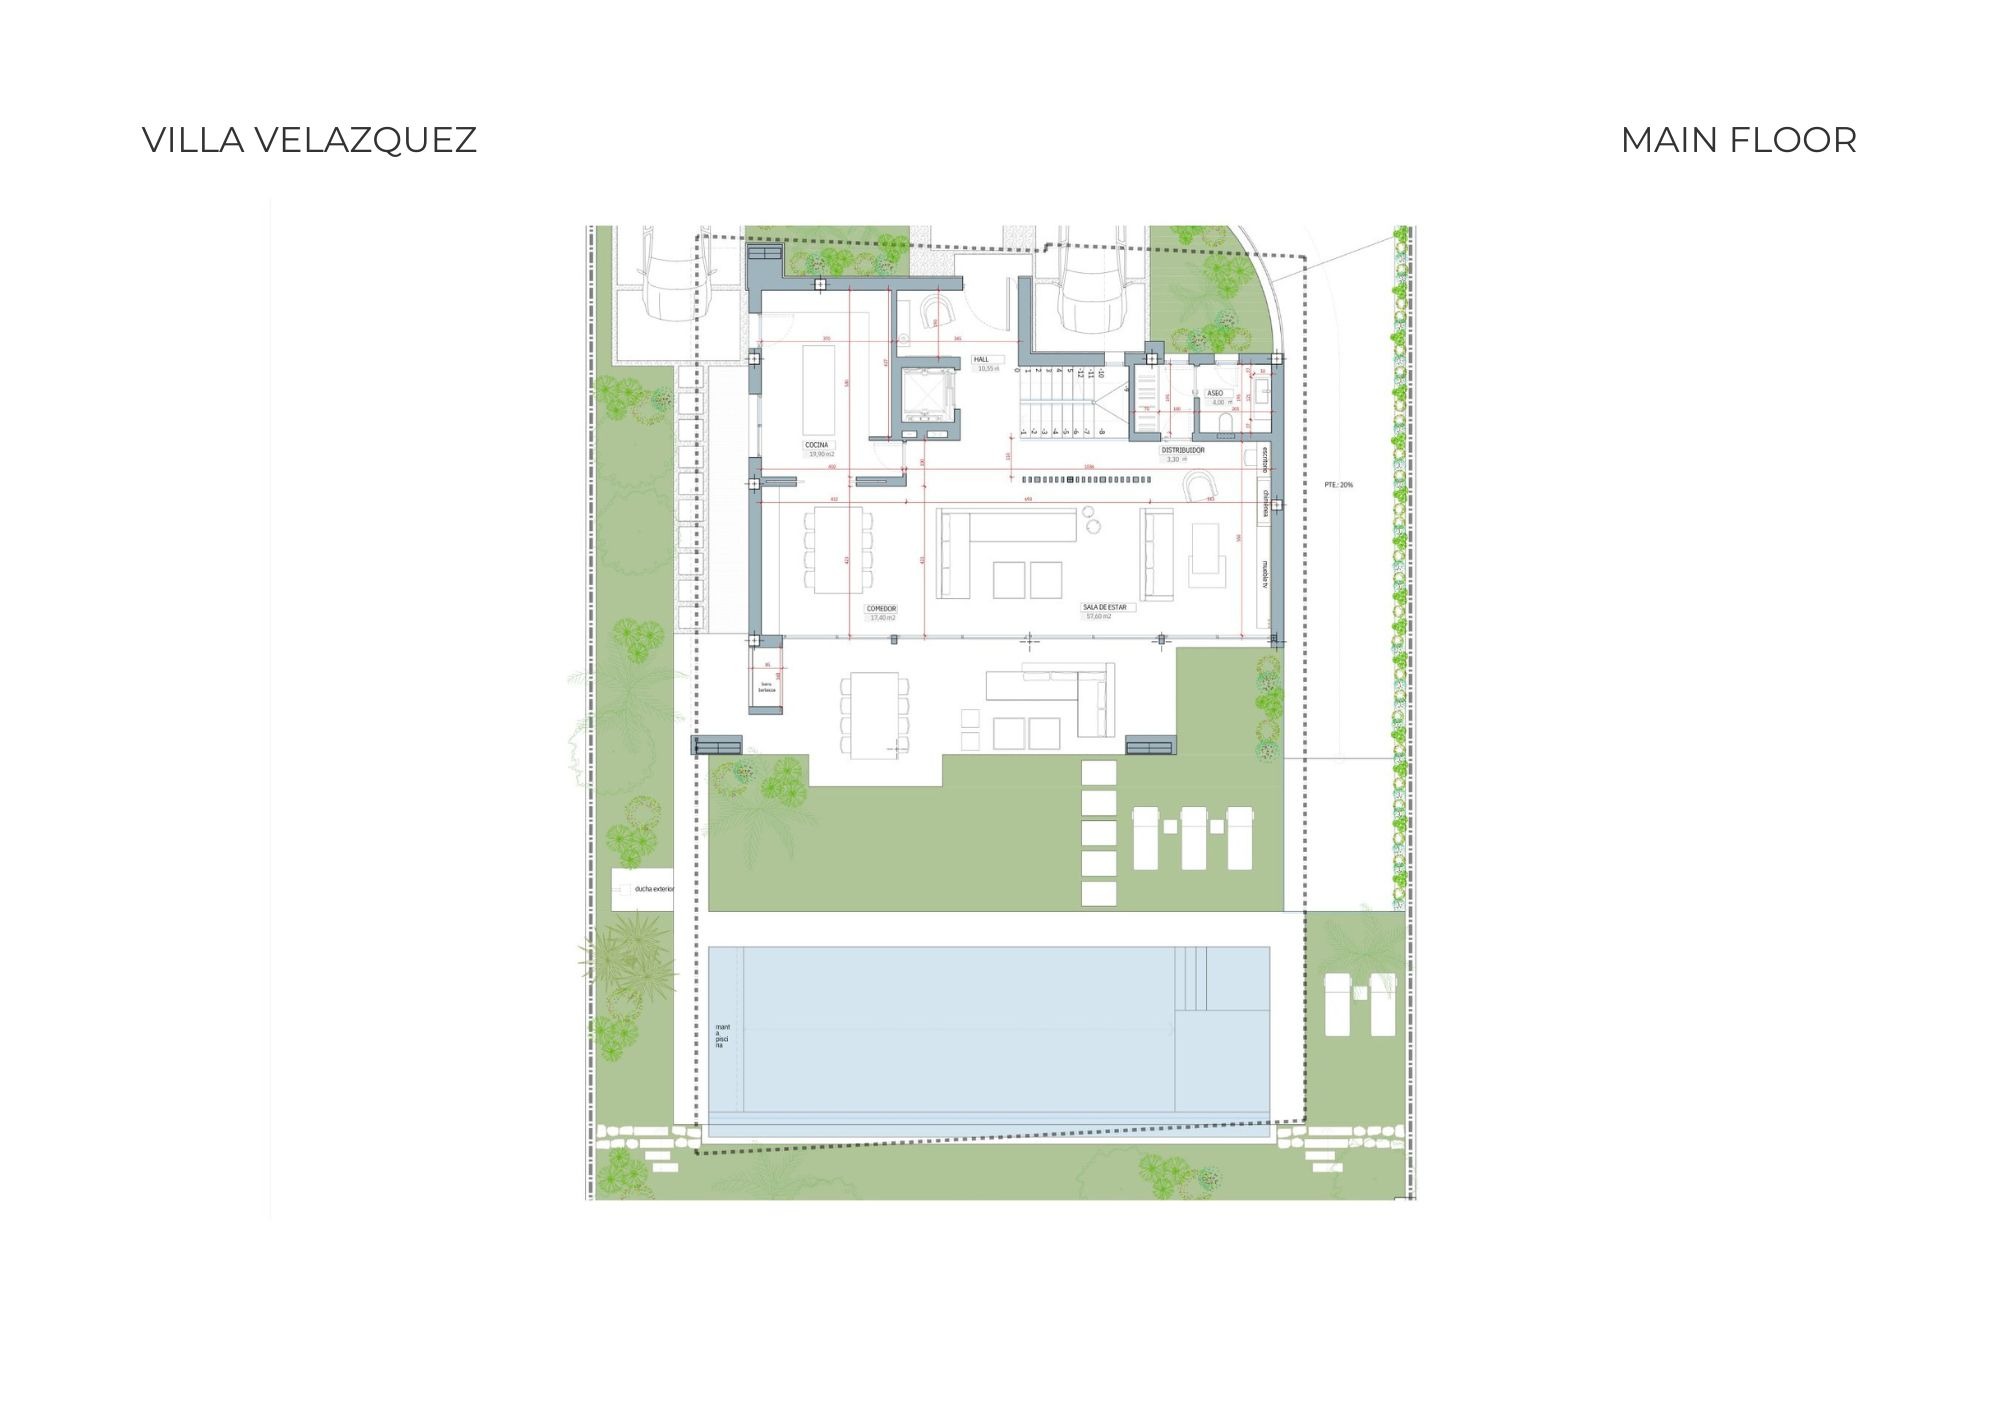
The double-height entrance, the Siematic kitchen and the living areas, open to the garden and pool.
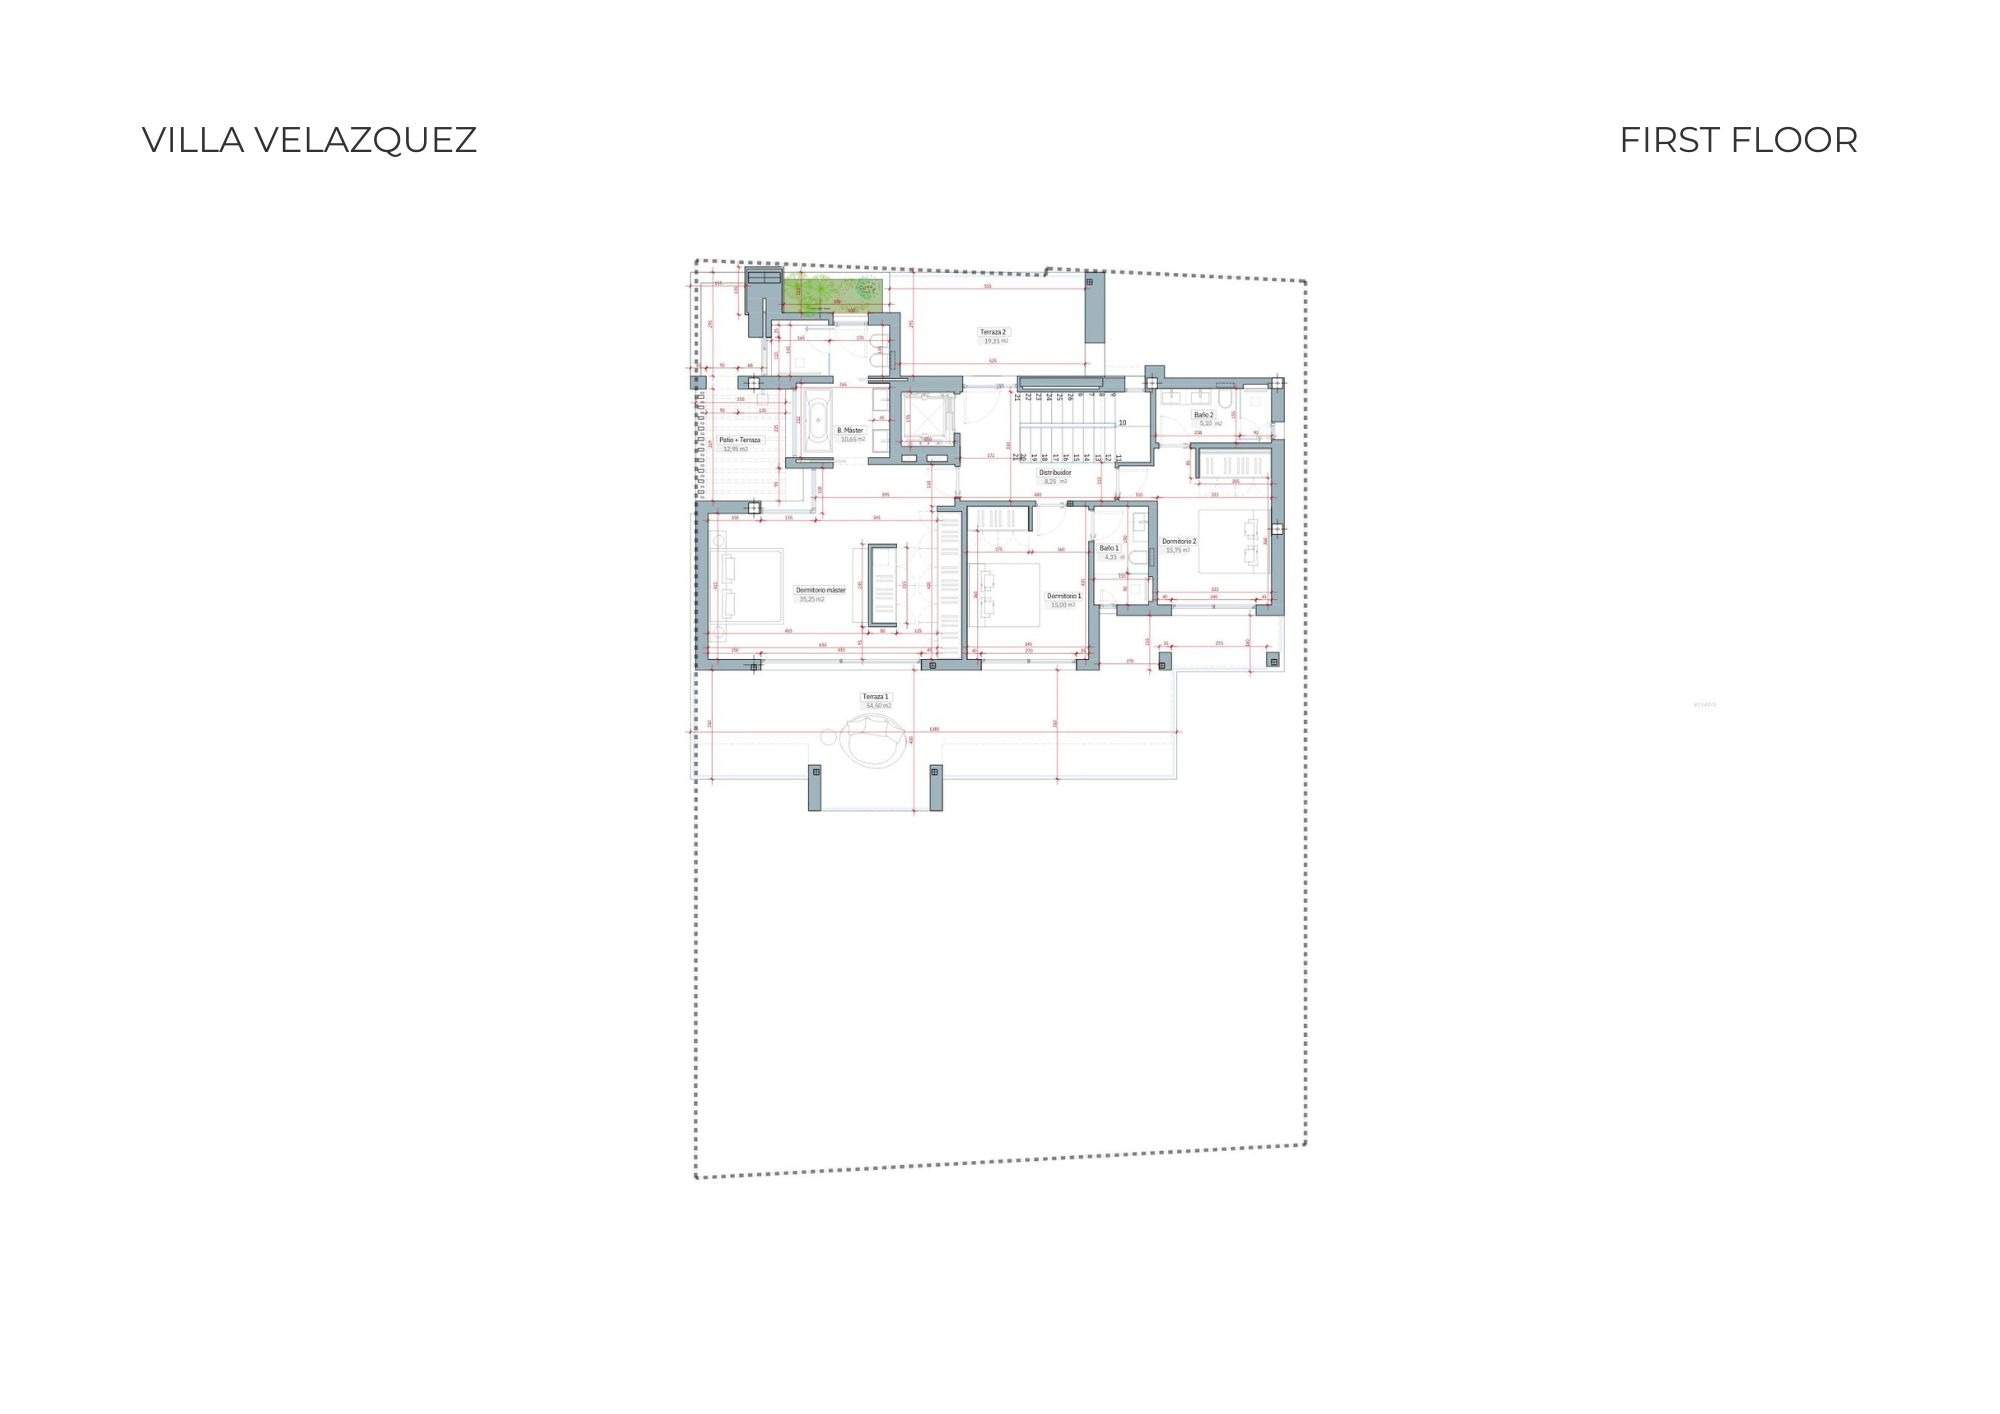
The bedrooms, with floor-to-ceiling windows and a shaft of light falling into the hall below.
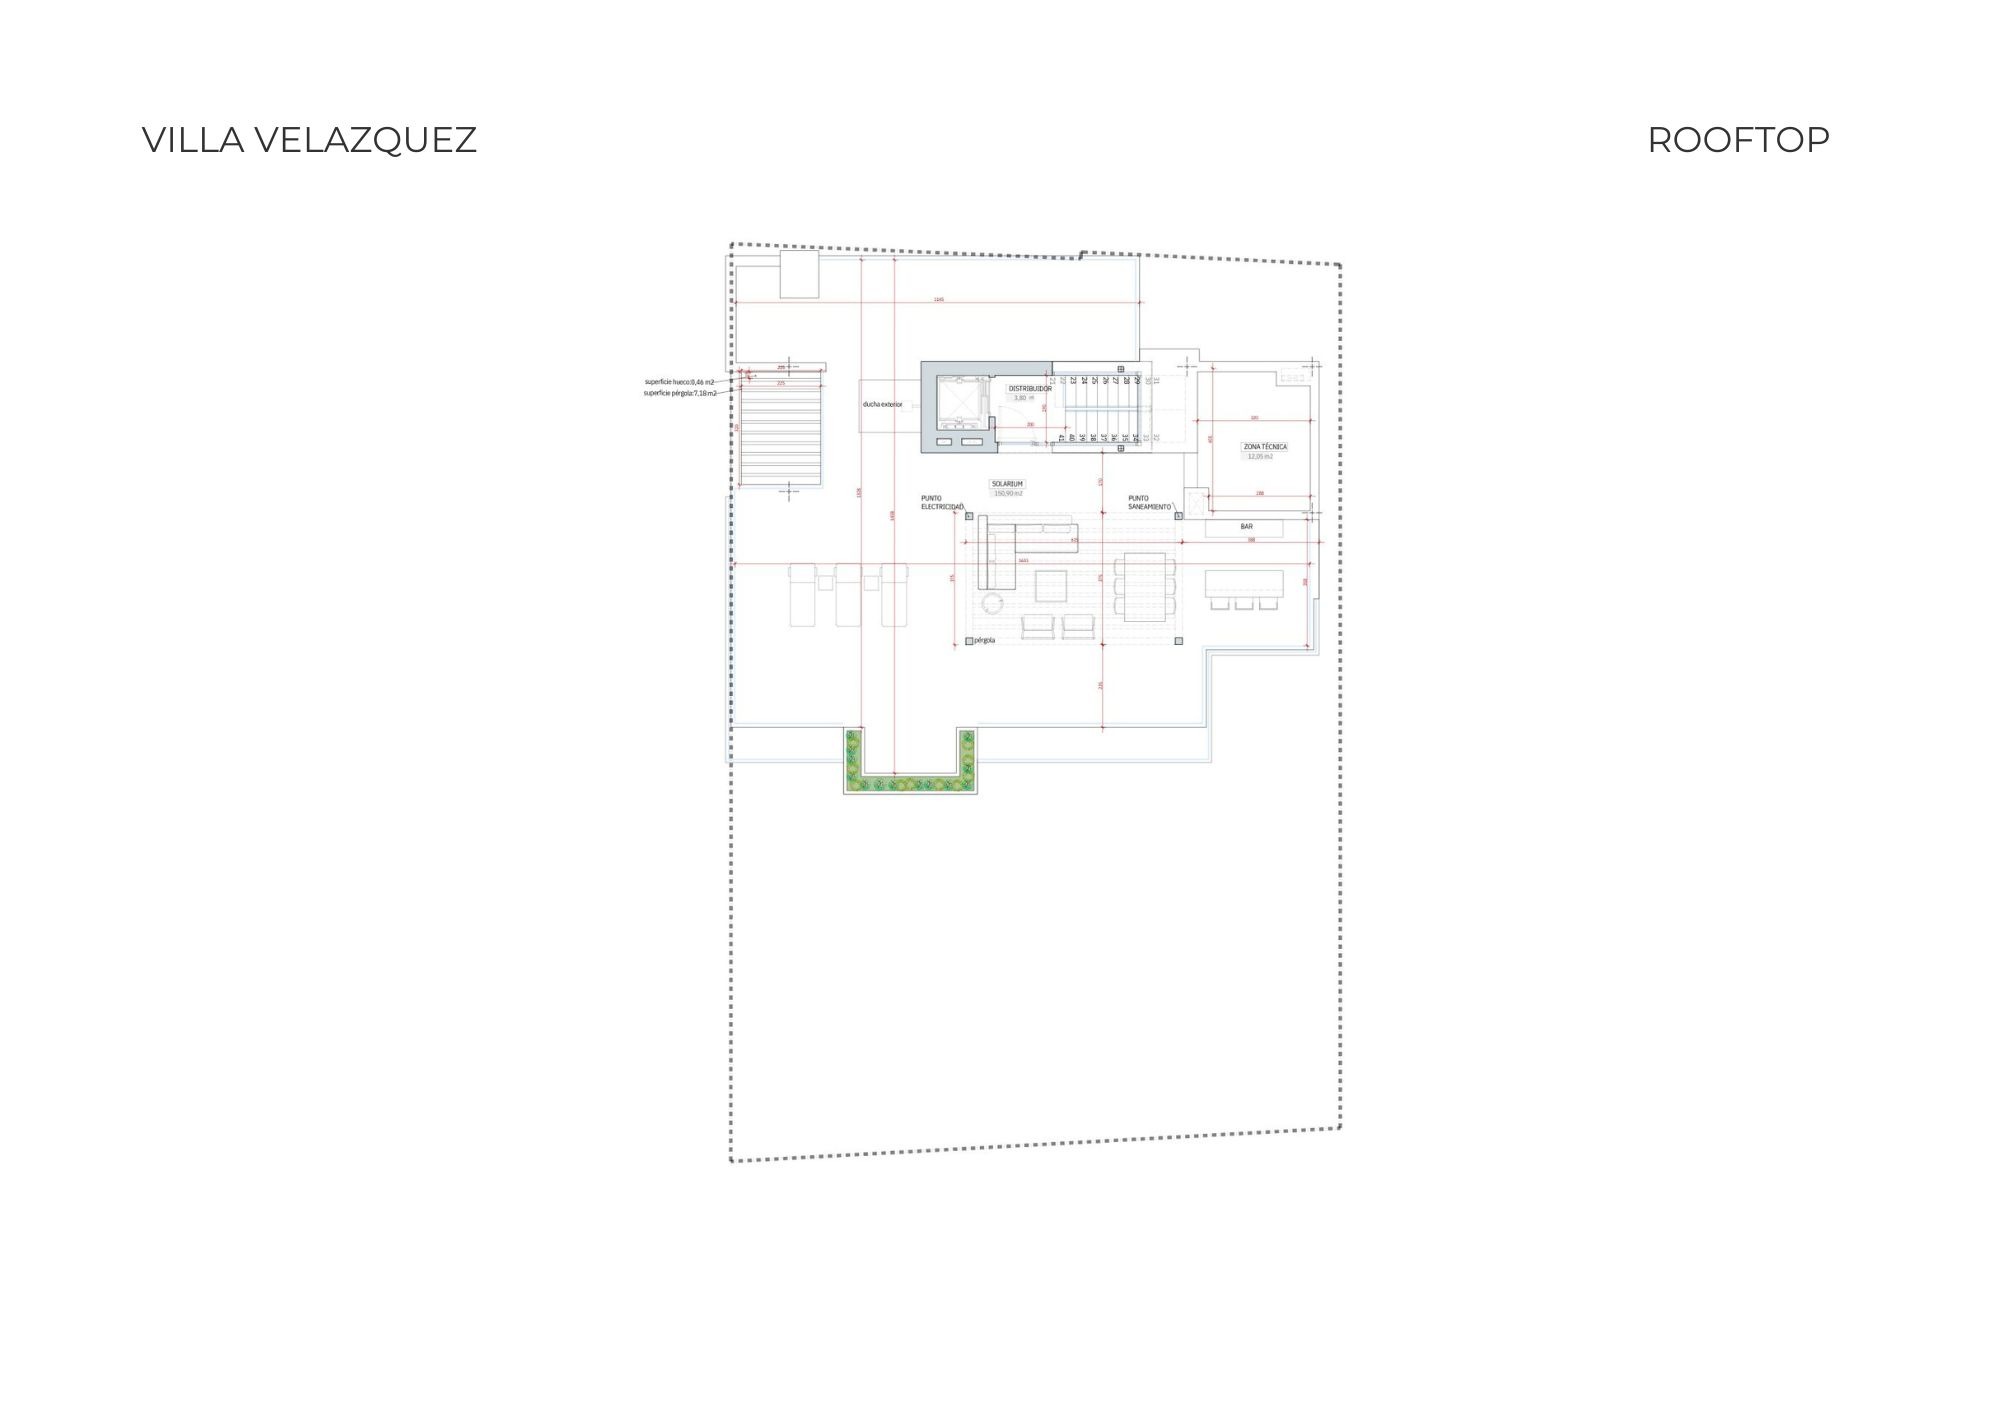
A full kitchen, a jacuzzi and open views to the sea and La Concha.
Heating, anti-algae sun protection and an outdoor kitchen on the deck.
A full kitchen, jacuzzi and views to the sea and La Concha — the house's summer dining room.
The car drives in, turns, and leaves facing forward; charging points for electric cars.
Light, security, shading and access from an app; a lift to every level.
Built
Levels
Pool
Villa Duna is shown by appointment only. Tell us what you are looking for, and Stefan will arrange a discreet visit at a time that suits you.
Request a private viewingViewing by appointment only · Confidentiality agreement available on requestYour request goes directly to the private office and remains linked to this property.