Natural stone
The same stone in the facade, in the bathrooms and on the terrace — a material that ages well rather than a seasonal finish.

A private viewing
“A house of stone, light and oak — built to be lived in, not photographed.”
Some villas impress on the first visit and tire by the end of the week. Villa Mirabelle goes the other way: the proportions are calm, the materials are warm, and every room has a job it does well.
The architecture starts from a French influence — tall joinery, stone surrounds, narrow windows beside wide doors — and stops where the Mediterranean begins: terraces, shade, pool, garden. The result is not a catalogue house; it is one you recognise by its windows.
Below, the house solves winter: spa, sauna, jacuzzi, gym. That level is the difference between a holiday house and a house you live in from October to May.
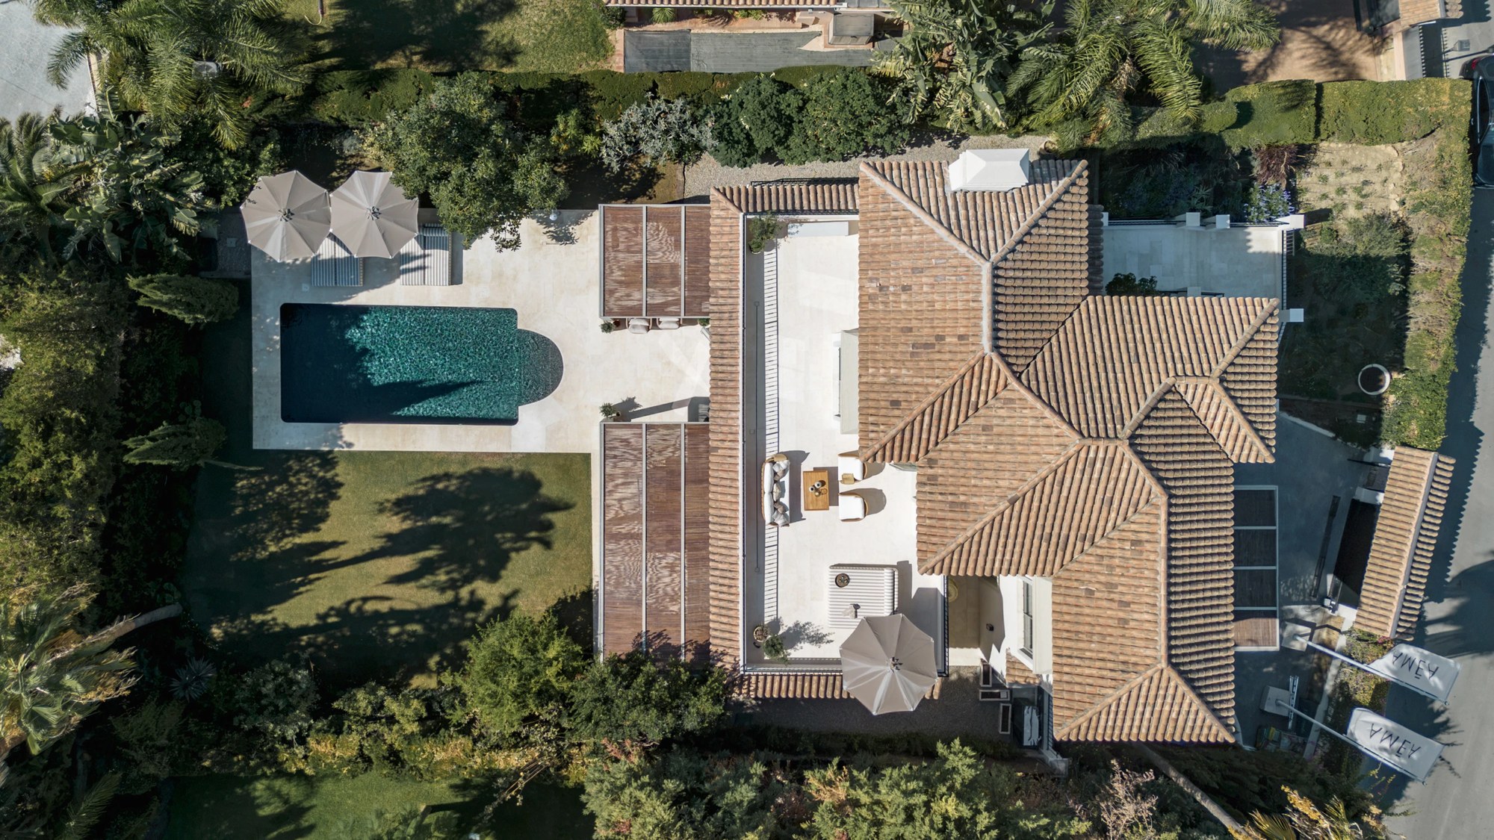
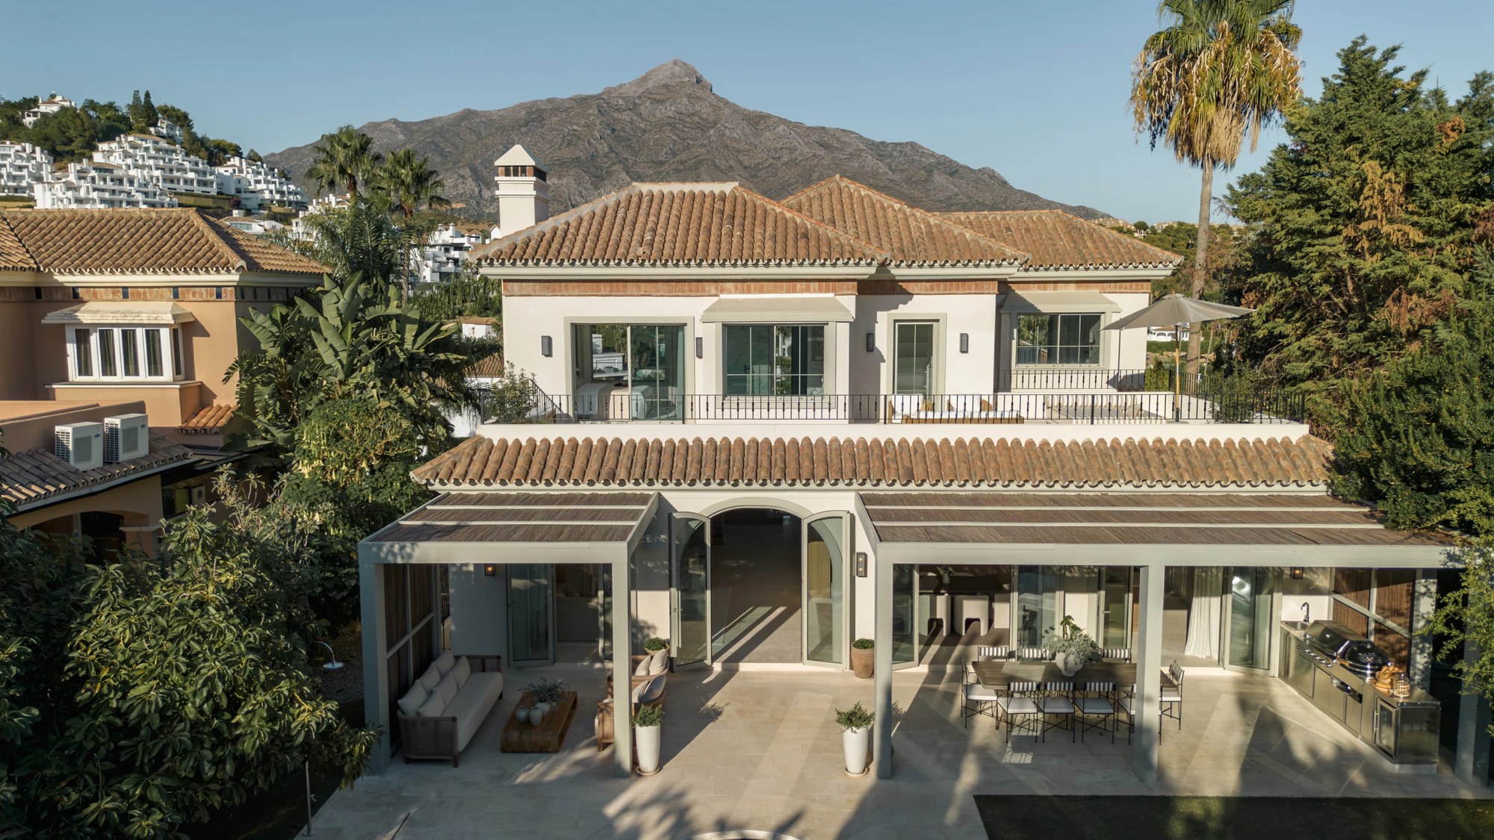
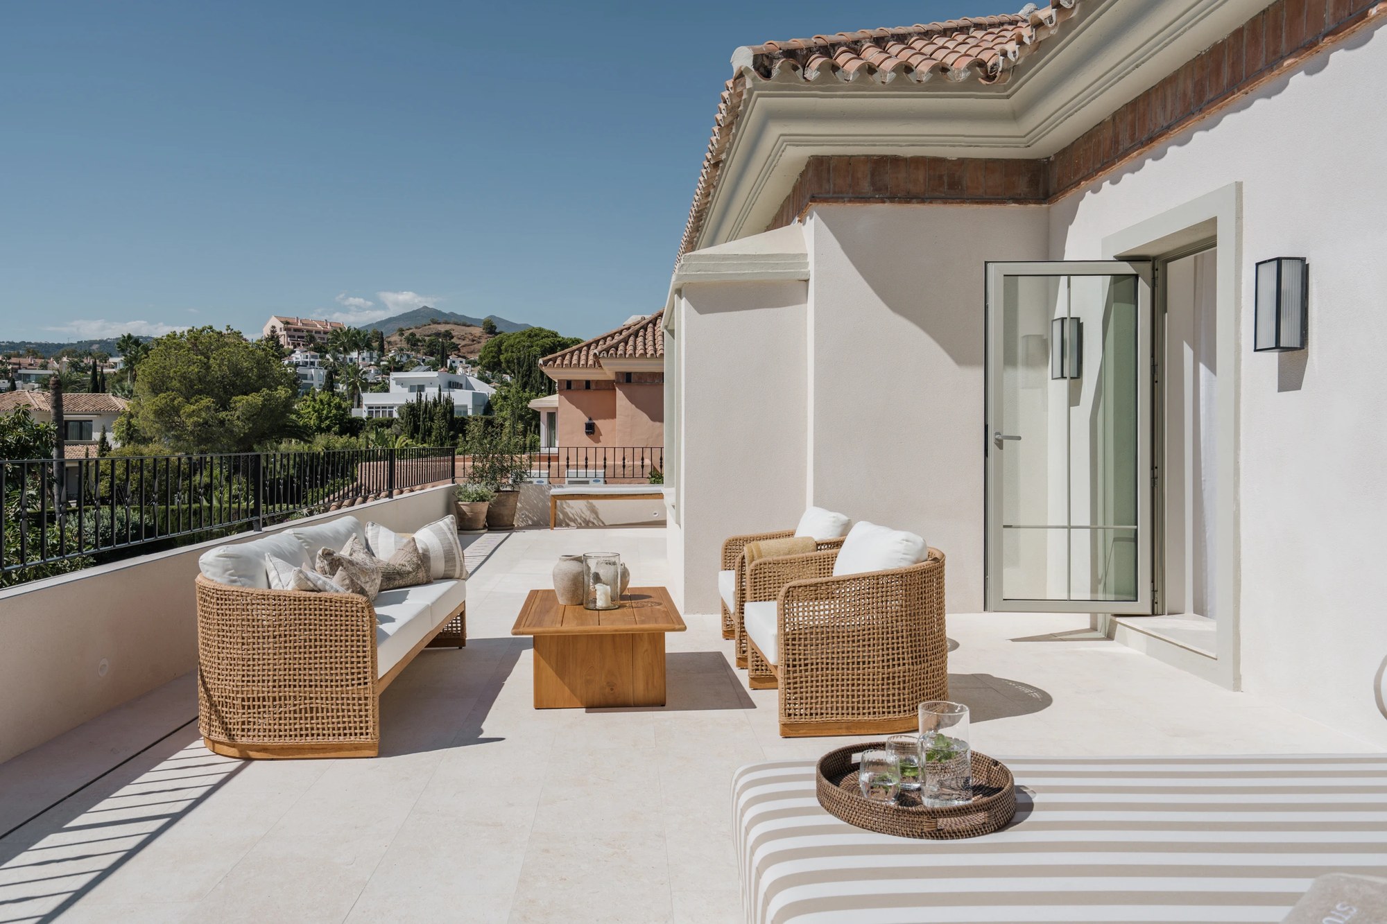
The same stone in the facade, in the bathrooms and on the terrace — a material that ages well rather than a seasonal finish.
Interior joinery built to the dimensions of these window openings, not bought by the metre.
Walls stay white-warm, letting stone and timber speak.
Water-based, on every level: no cold zones, and stone floors that stay pleasant.
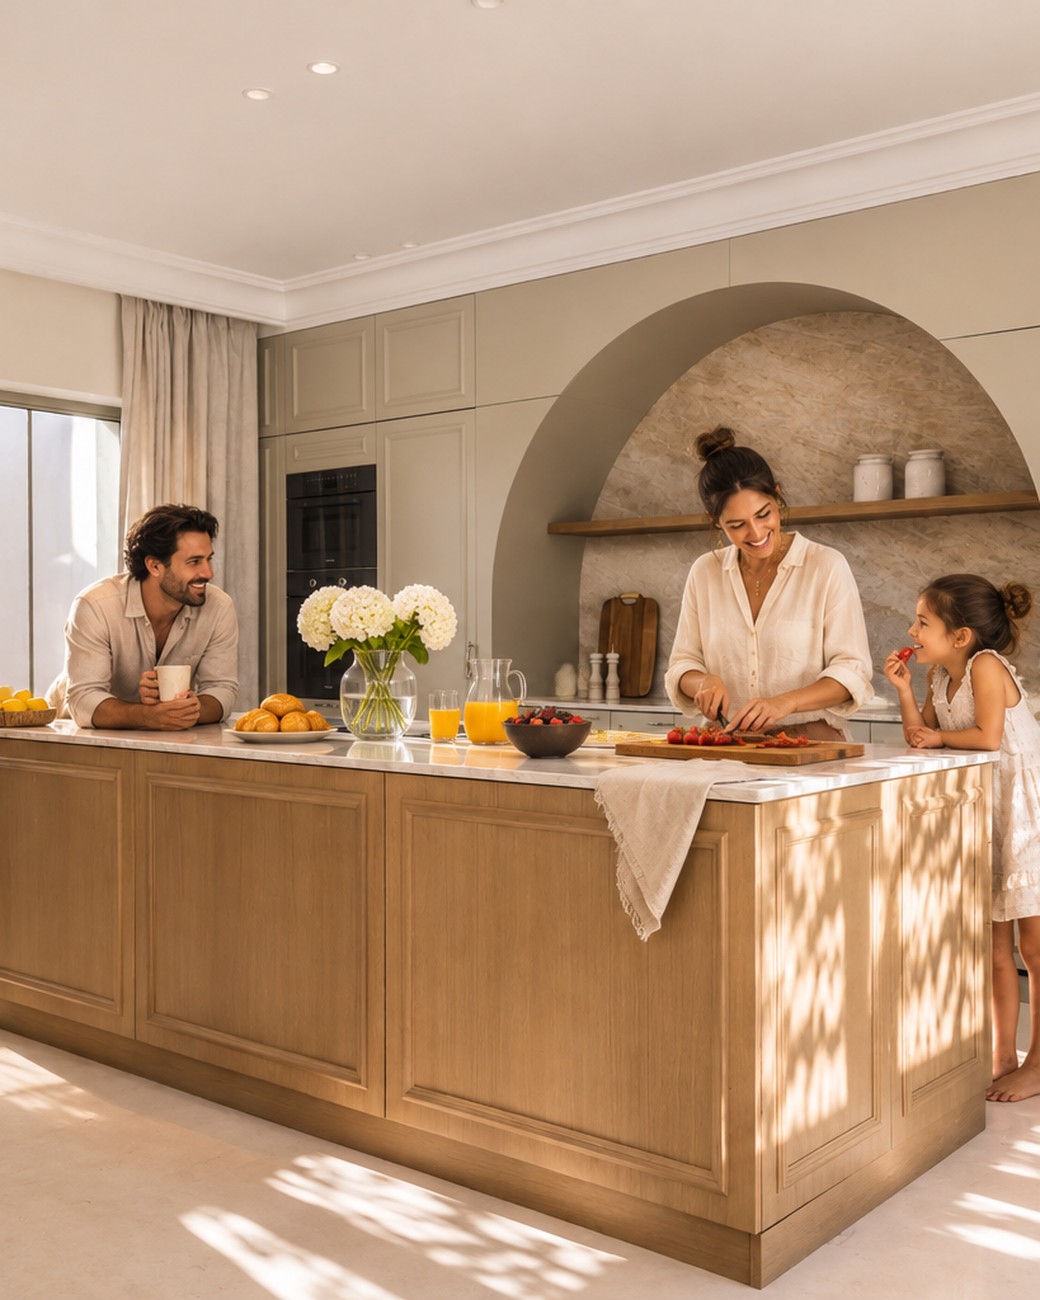
Sunlight comes in sideways across the counter and breakfast stretches to a second coffee. The child's plate is already empty.
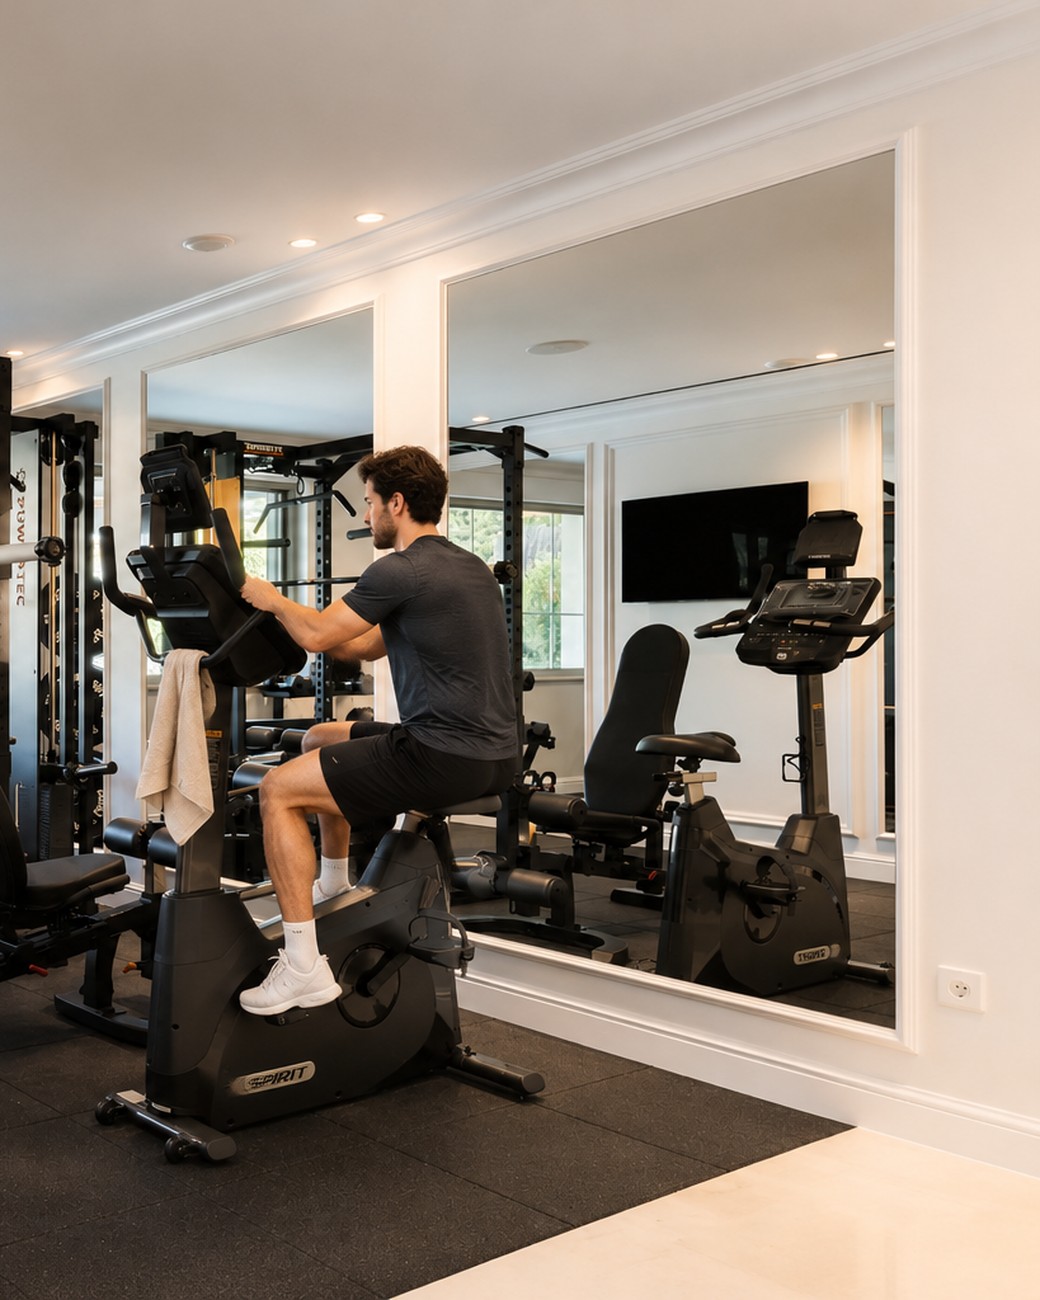
Twenty minutes on the bike, the mirror in front and the garden at the window. This is where the morning routine ends.
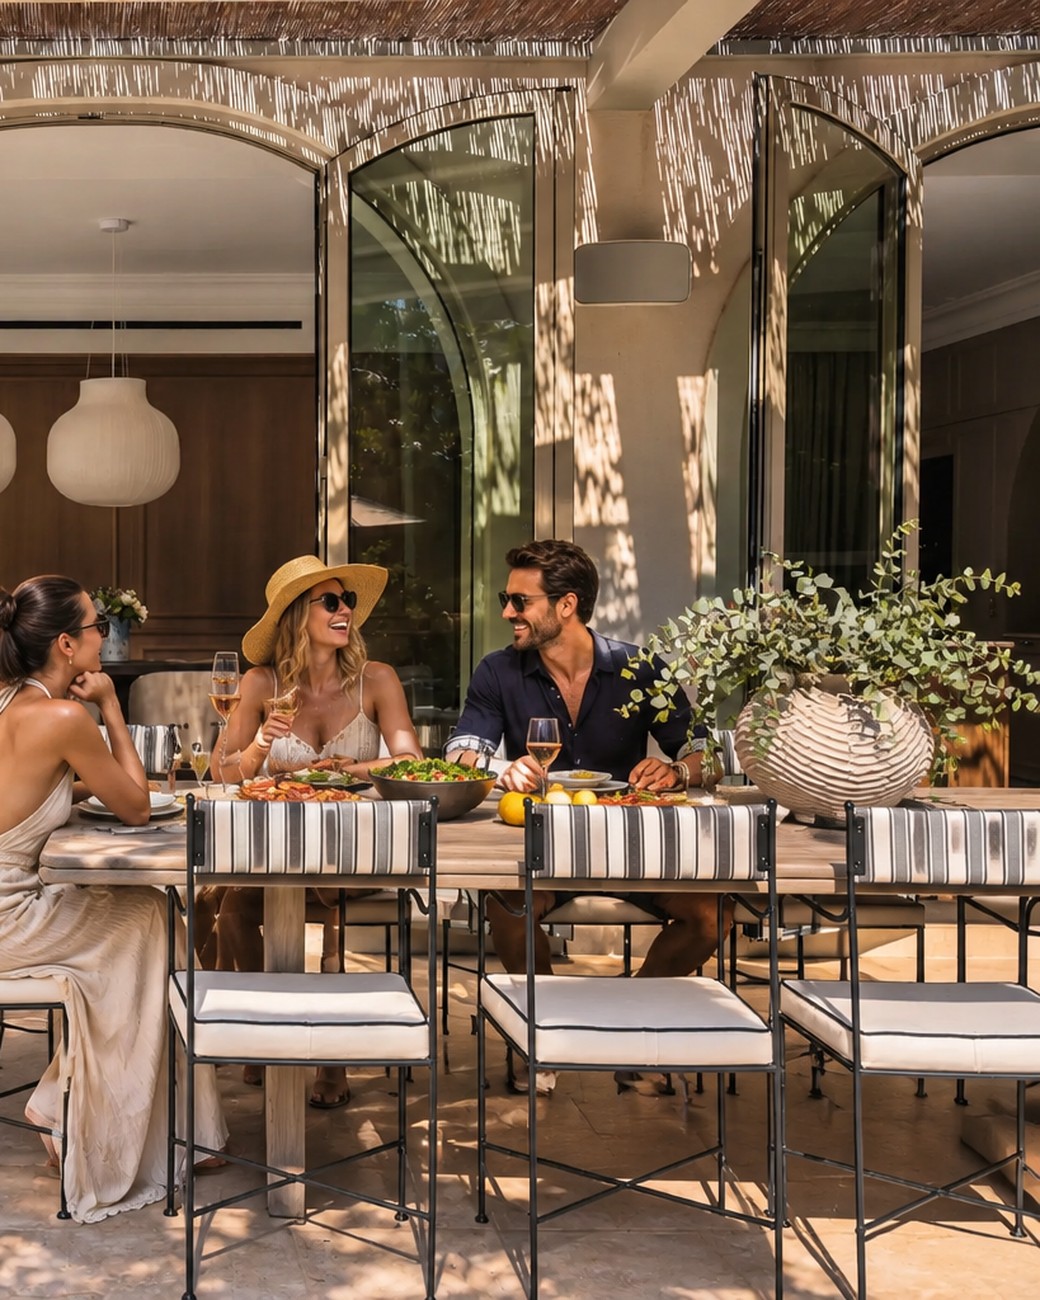
The table has spread across the terrace, flowers in the middle and glasses raised. The arched doors stay open all afternoon.
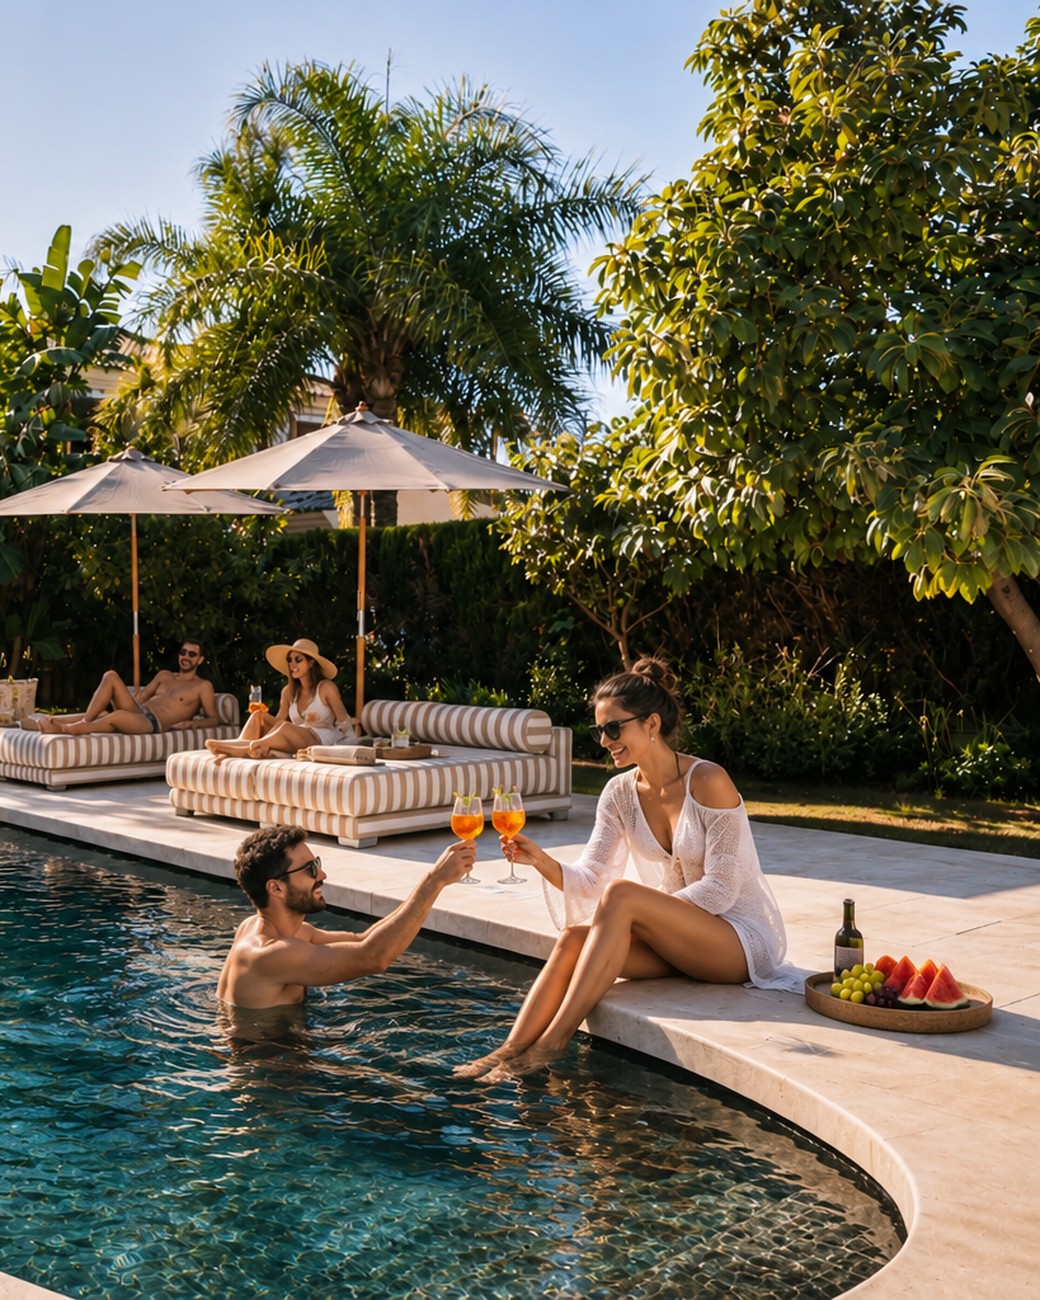
The glasses sit on the edge of the pool, the fruit tray beside them, the rest of the group on the loungers behind. Nobody is in a hurry to change for dinner.
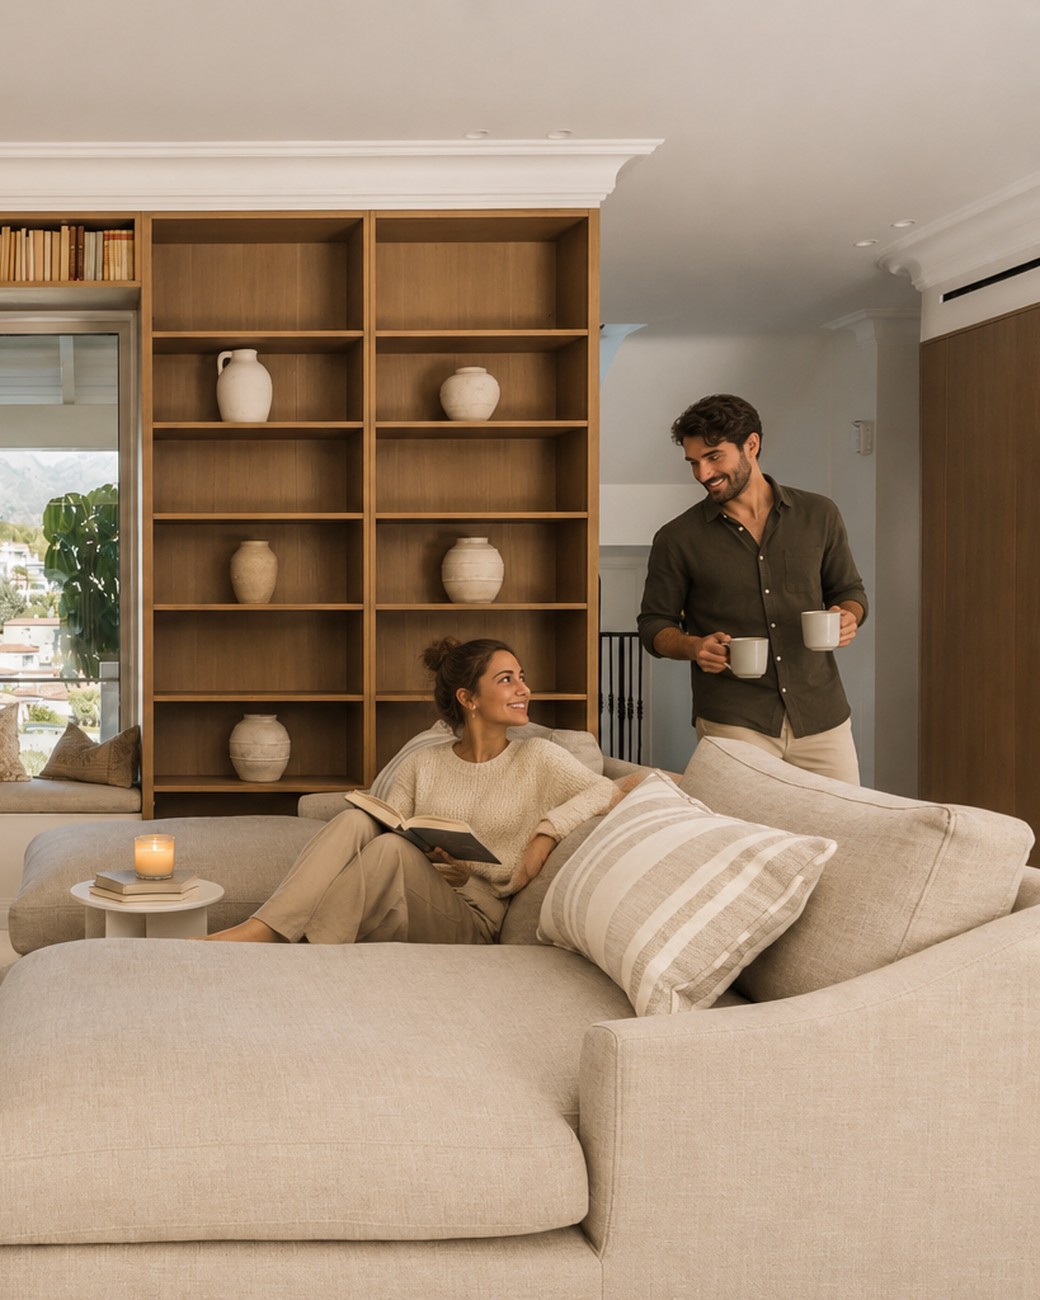
She reads stretched out on the sofa; he arrives with a mug. The room stays in the afternoon light and the evening asks for nothing else.
6 images · Fullscreen viewing available on request
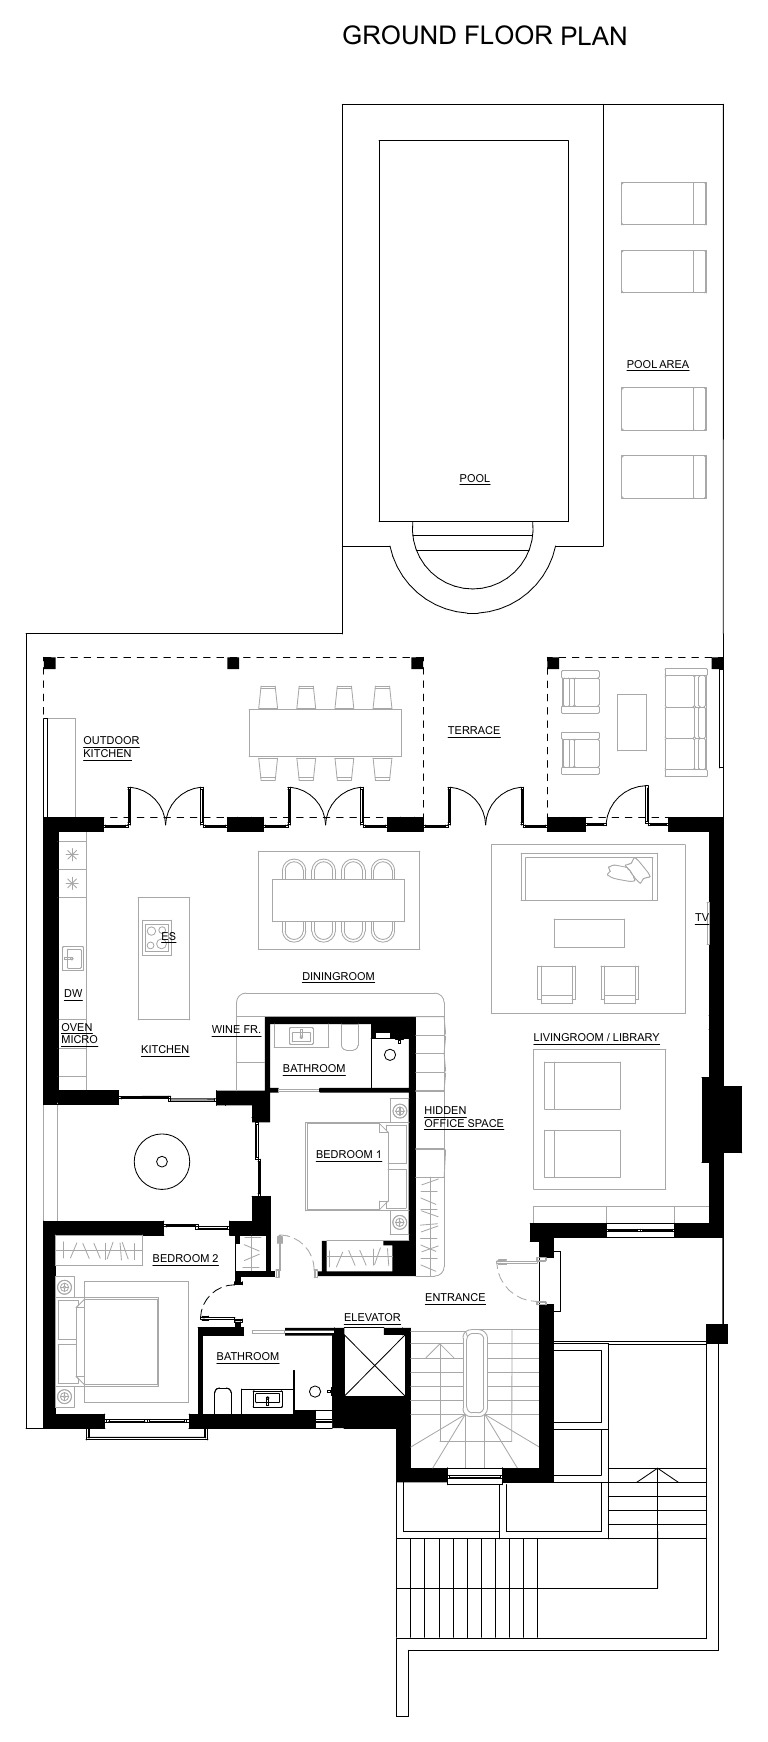
Living room and library open onto the pool and the outdoor kitchen through floor-to-ceiling joinery.
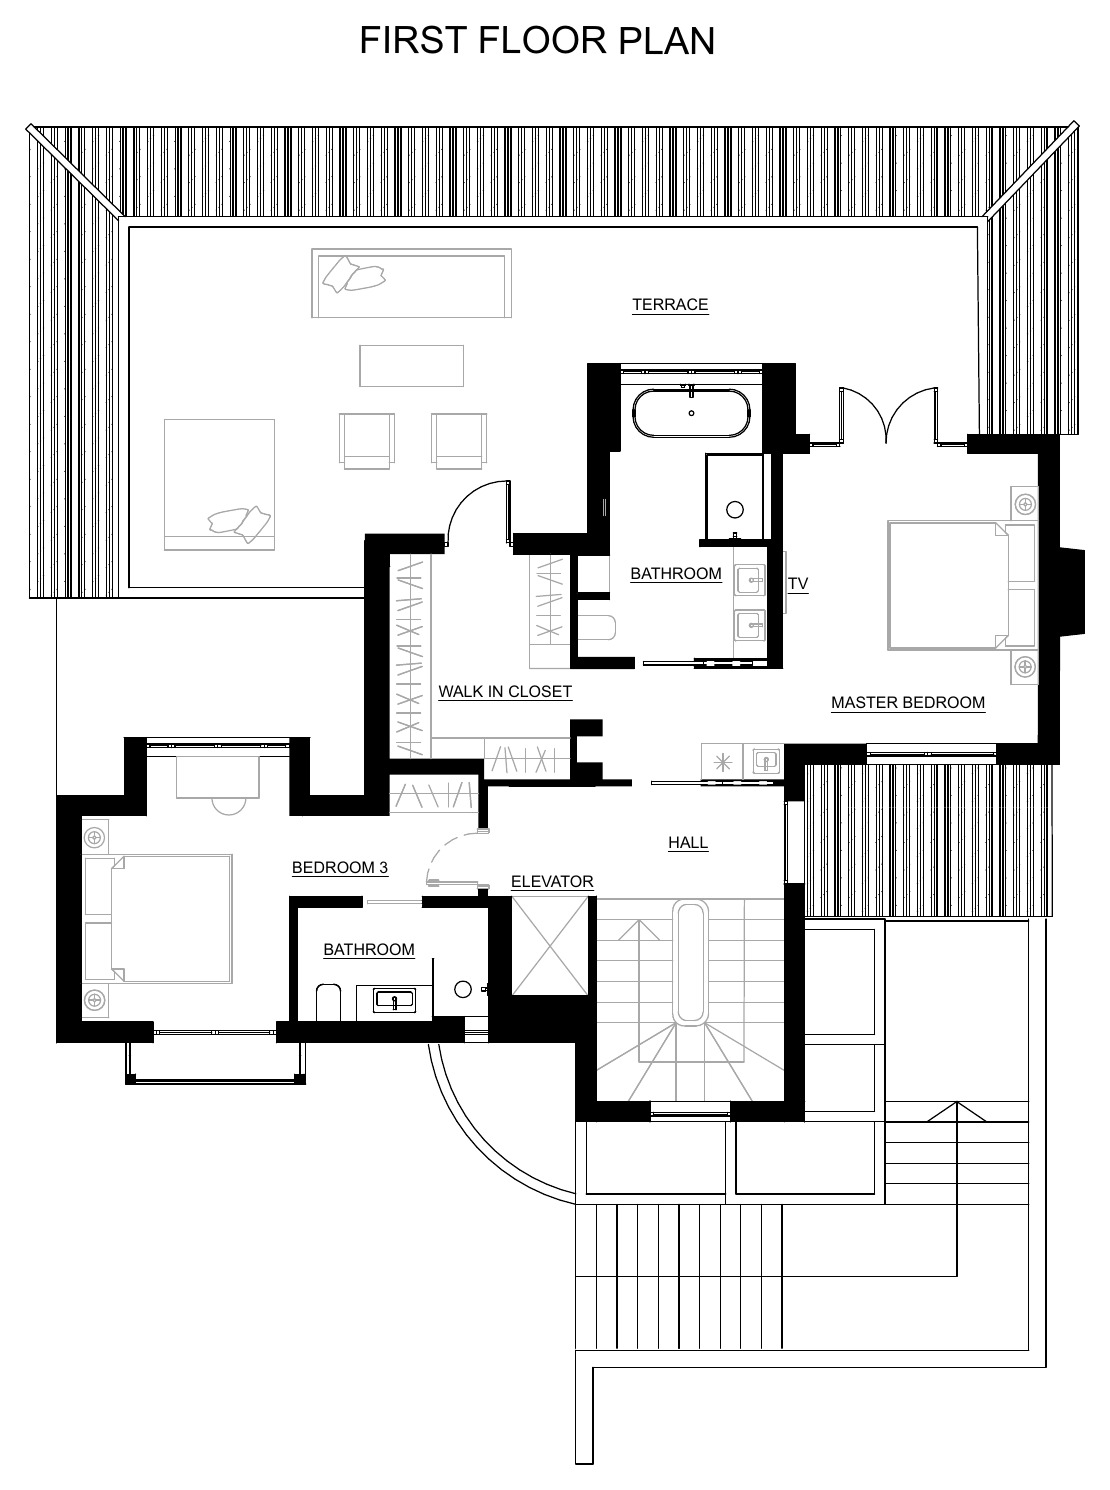
The principal suite with dressing room and bathroom, plus a guest bedroom facing the terrace.
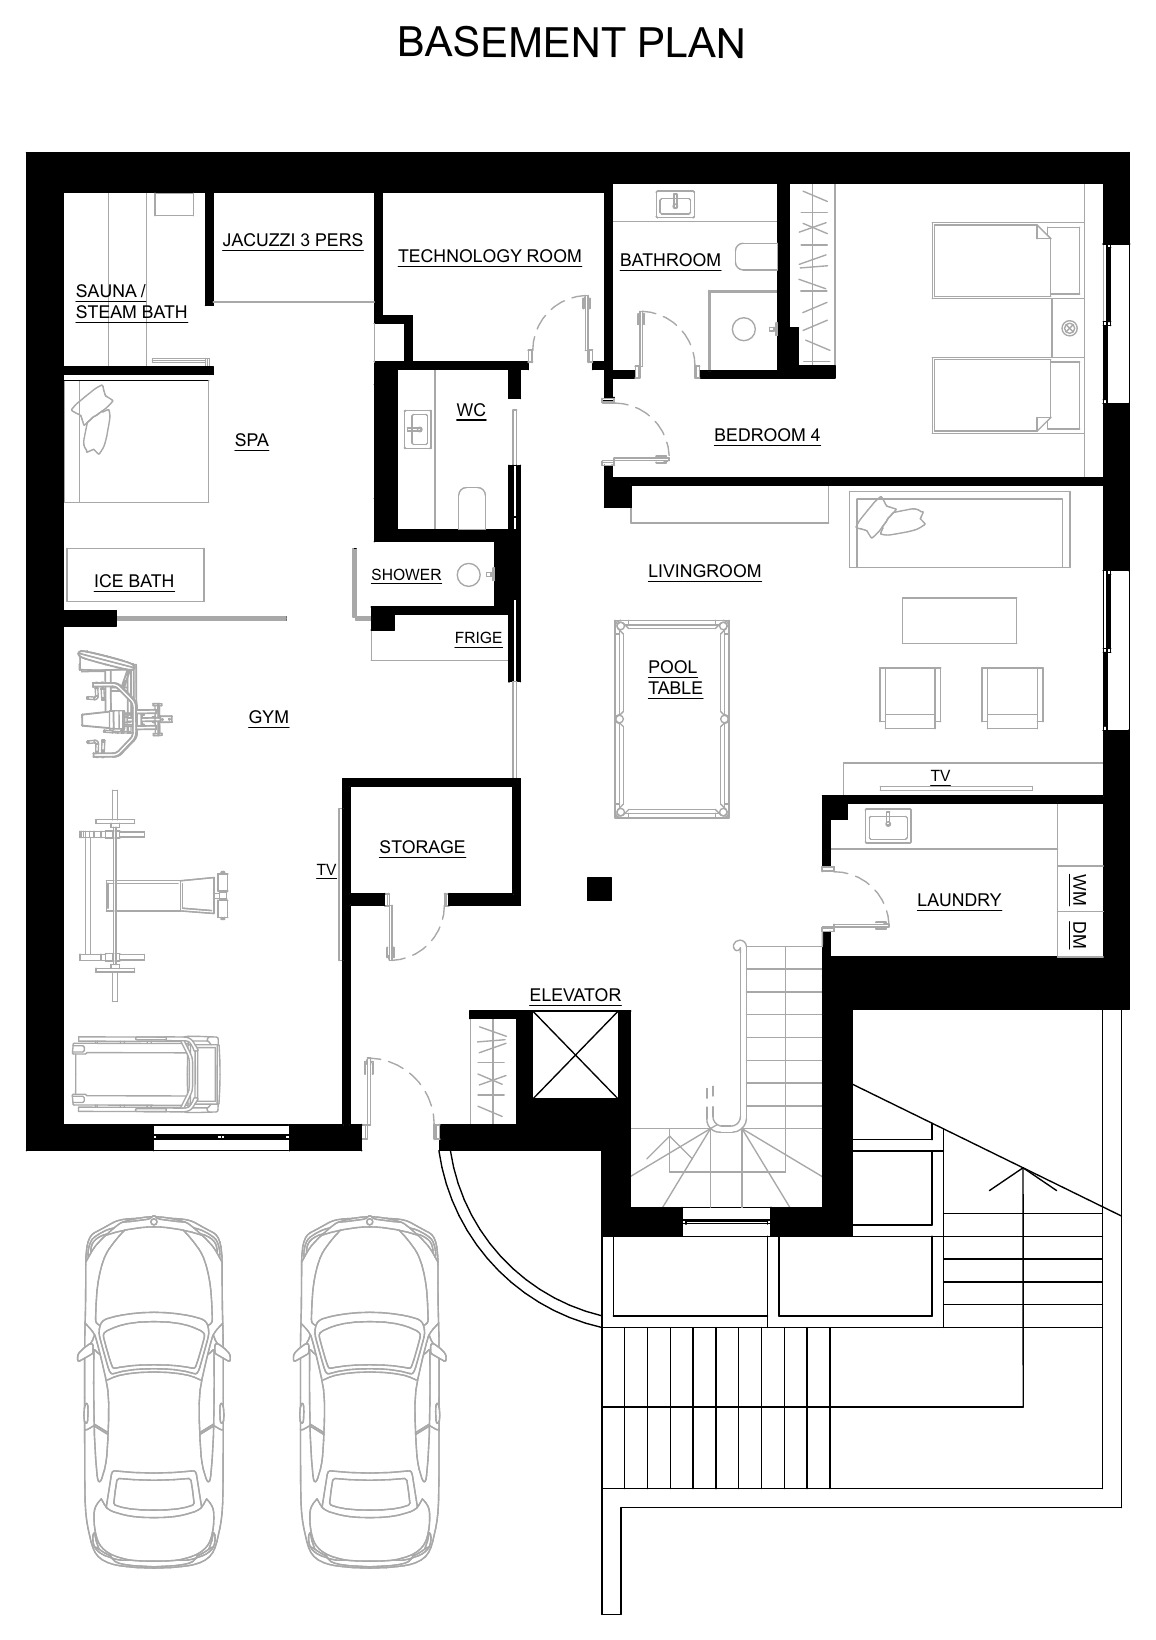
Spa, gym and a guest bedroom — the level that makes the house usable all year.
On the lower level beside the gym: the house's winter floor, used without stepping outside.
A living room with windows on two sides and a separate library, for the long evenings.
A lift between levels and car access inside the property.
Each bedroom has its own bathroom or one alongside, including the guest bedroom below.
Built
Plot
Bedrooms
Villa Mirabelle is shown by appointment only. Tell us what you are looking for, and Stefan will arrange a discreet visit, without hurry.
Request a private viewingViewing by appointment only · Confidentiality agreement available on requestYour request goes directly to the private office and remains linked to this property.