White render
White facades, terracotta roof and white-framed windows.

A private viewing
“A house for seven full bedrooms — not seven rooms nobody enters twice a year.”
Large houses have a problem of honesty: many have rooms nobody uses. Villa Naranjal has seven bedrooms and eight bathrooms, plus ten rooms, on a 1,824 m² plot — enough space for everyone to have their own place, including guests staying a month.
The layout is that of good 1980s houses: wide living rooms, a separate dining room, a kitchen with a surface of its own. The traditional finishes — wallpaper, timber, marble — have been kept, because they give the house a warmth minimal finishes lose.
The veranda towards the golf course is, in practice, the summer sitting room. Glazed on three sides, it is where the day is spent from breakfast until the garden lights come on.
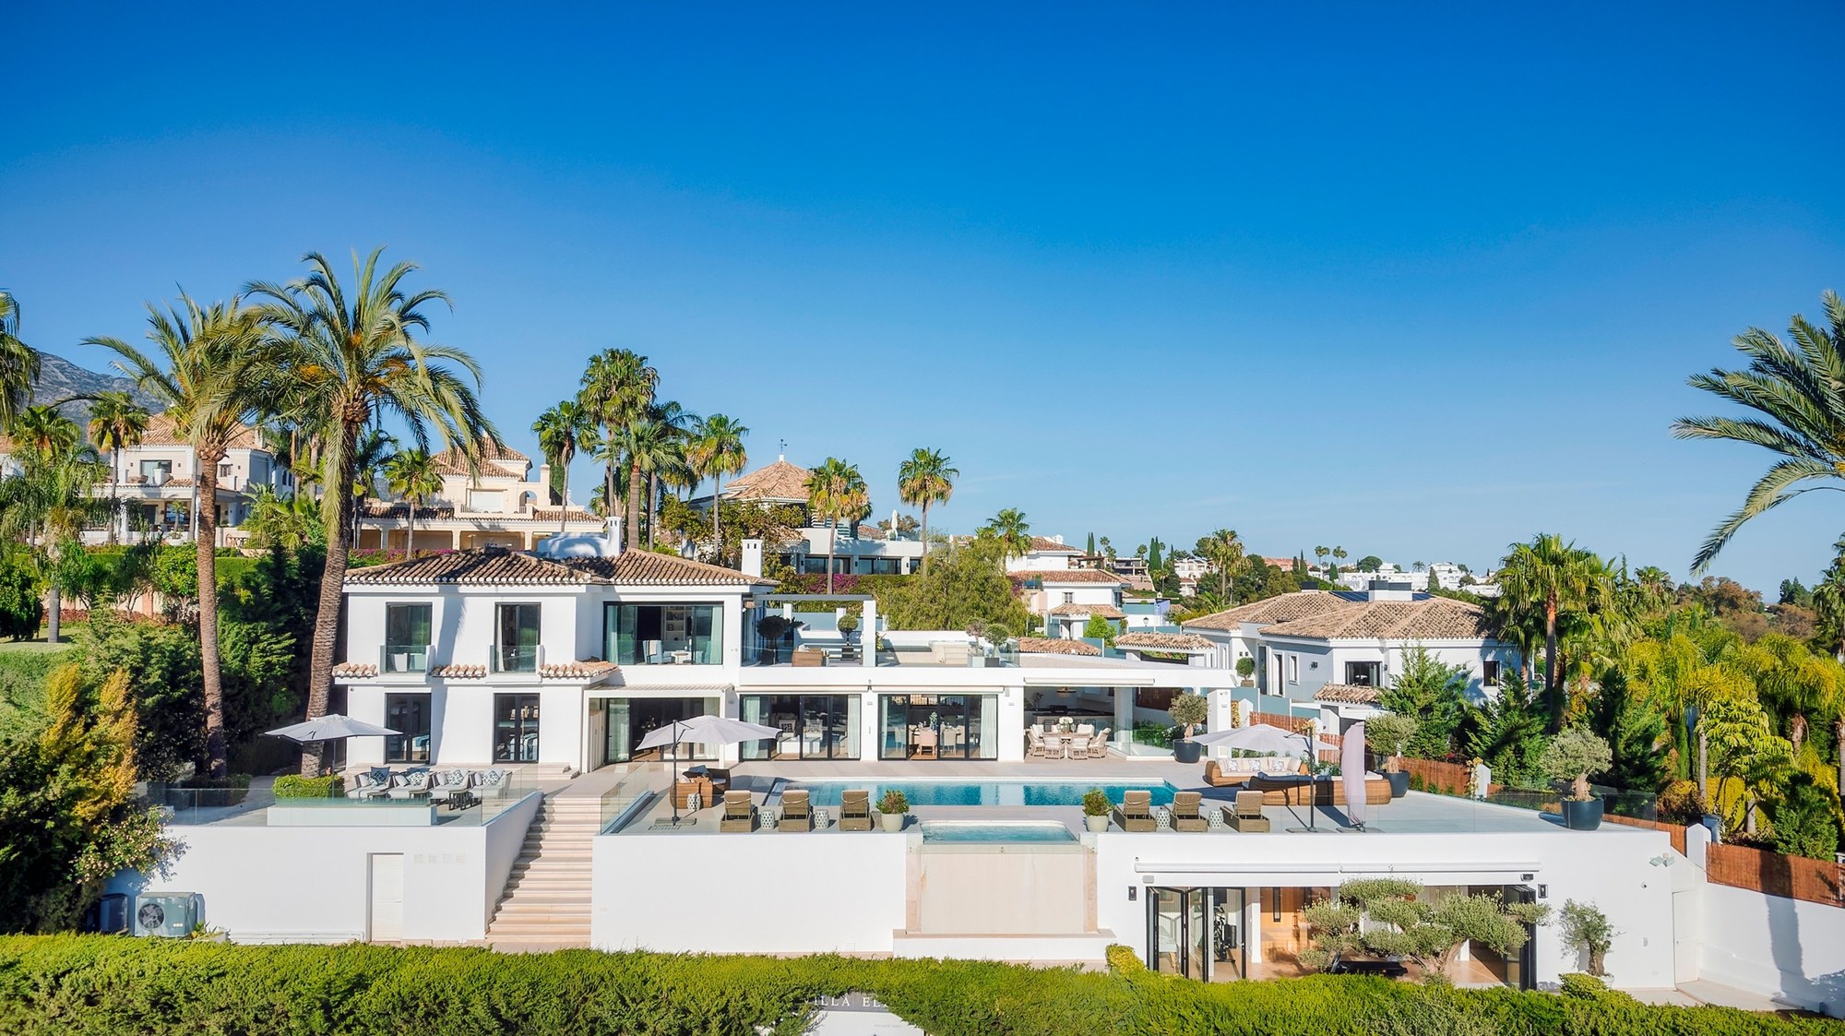
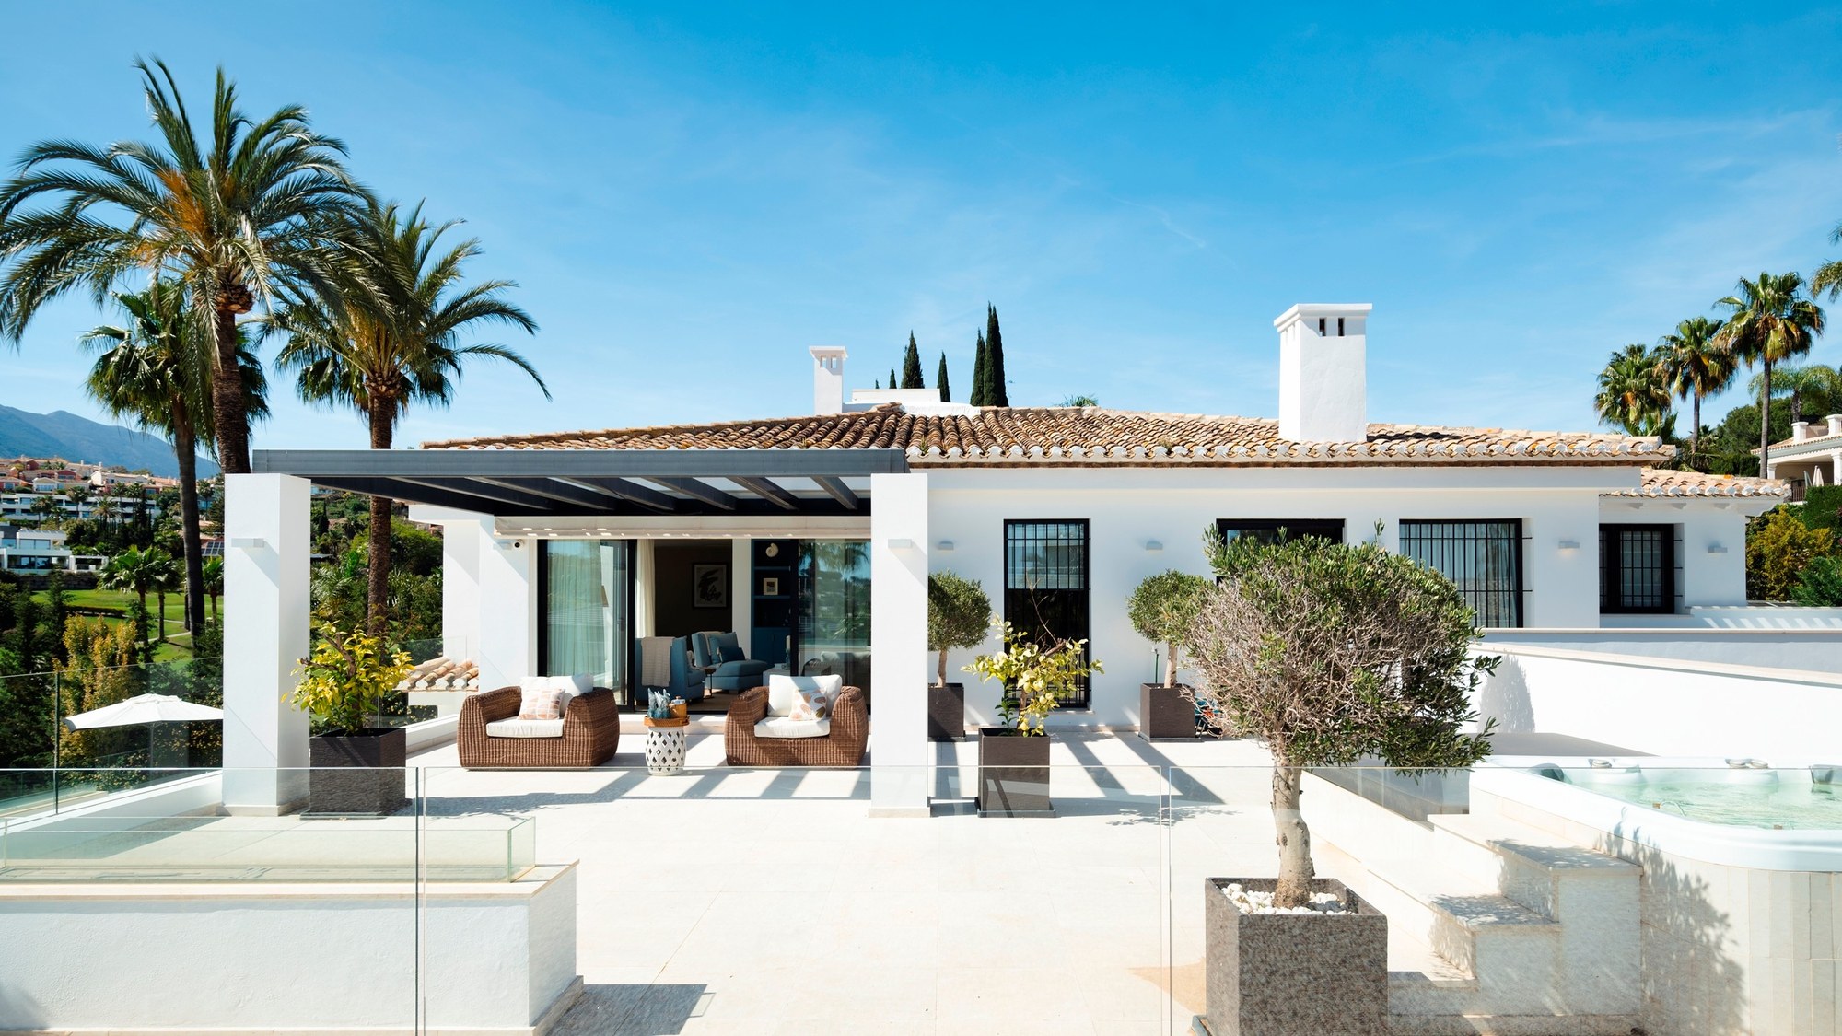
White facades, terracotta roof and white-framed windows.
Bathrooms and floors in light tones with fine veining.
Fixed furniture, interior doors and the beams of the veranda.
Decorative wallpaper in the hall and the bedrooms — the house's layer of character.
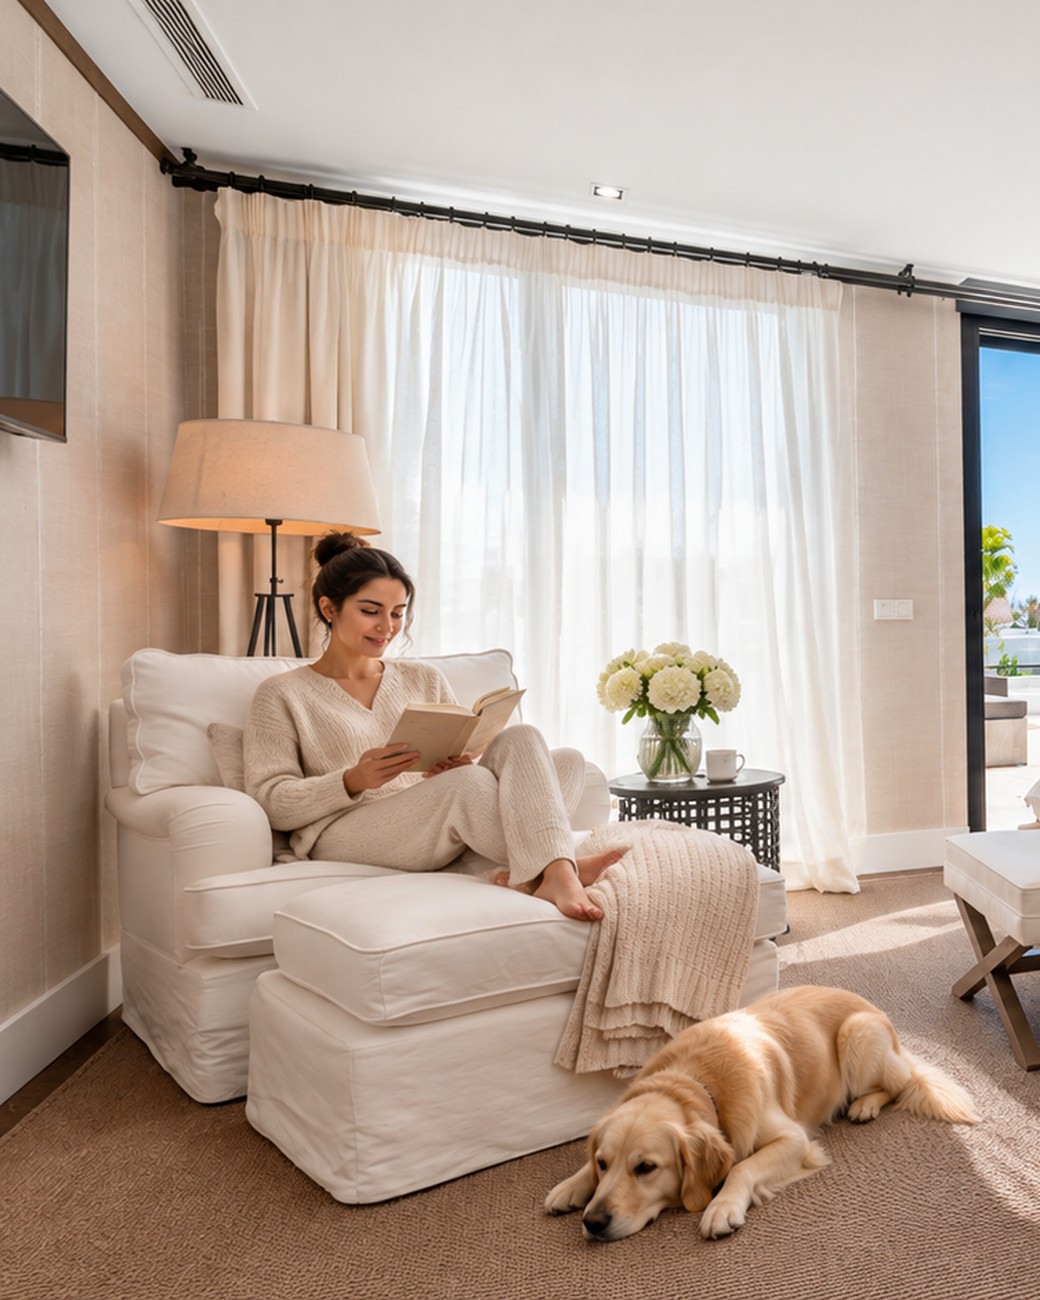
She reads in the chair by the window, the dog stretched out on the floor. The room stays in soft light until late.
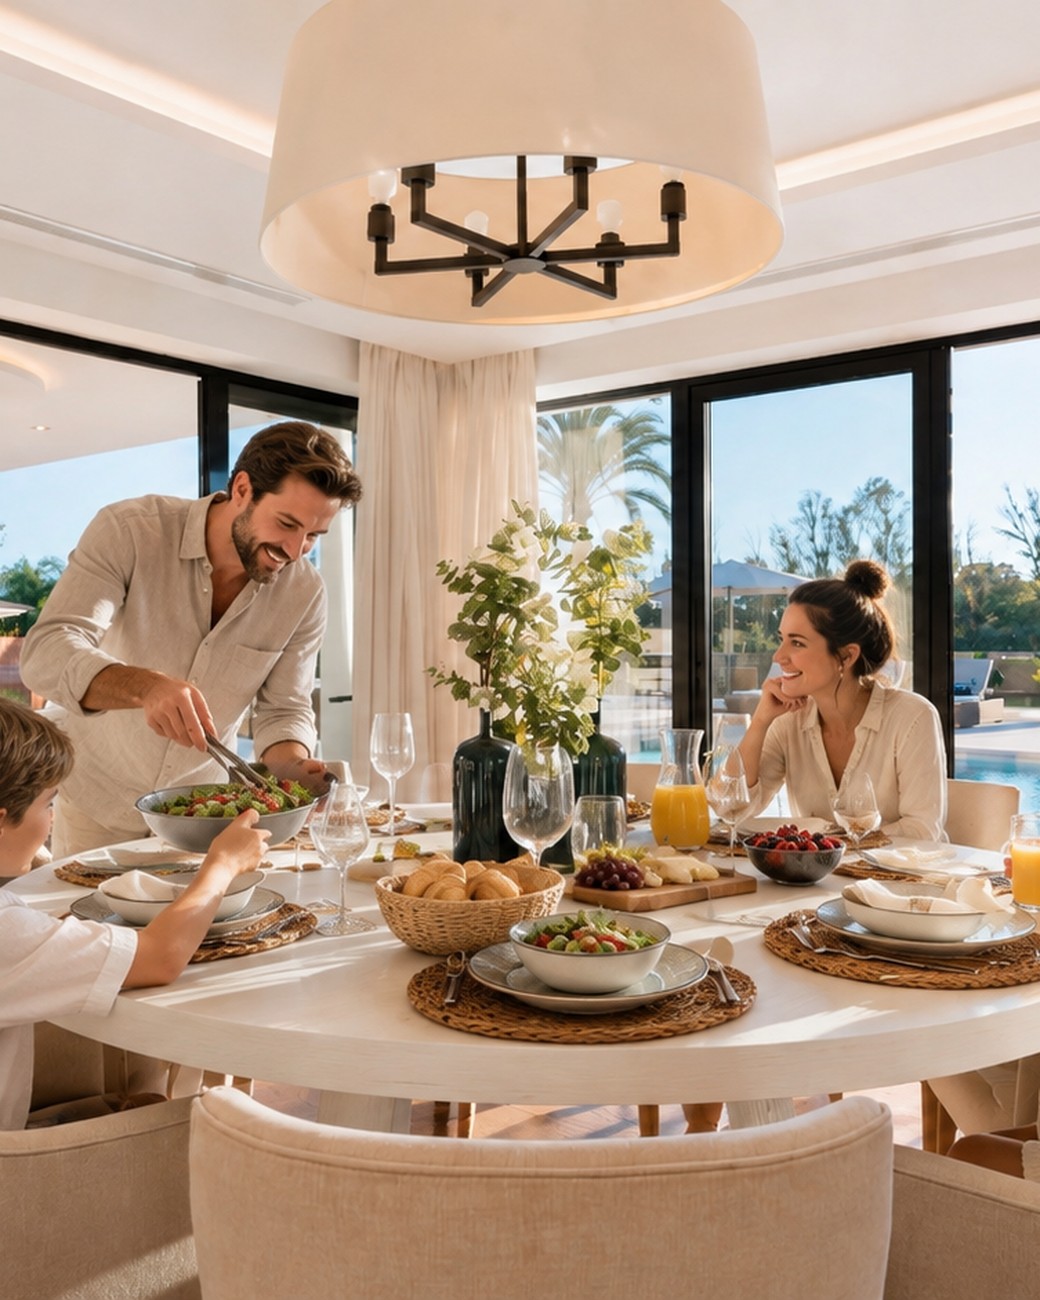
He serves, the boy is already at the table, the chandelier lit above. The meal stretches almost until noon.
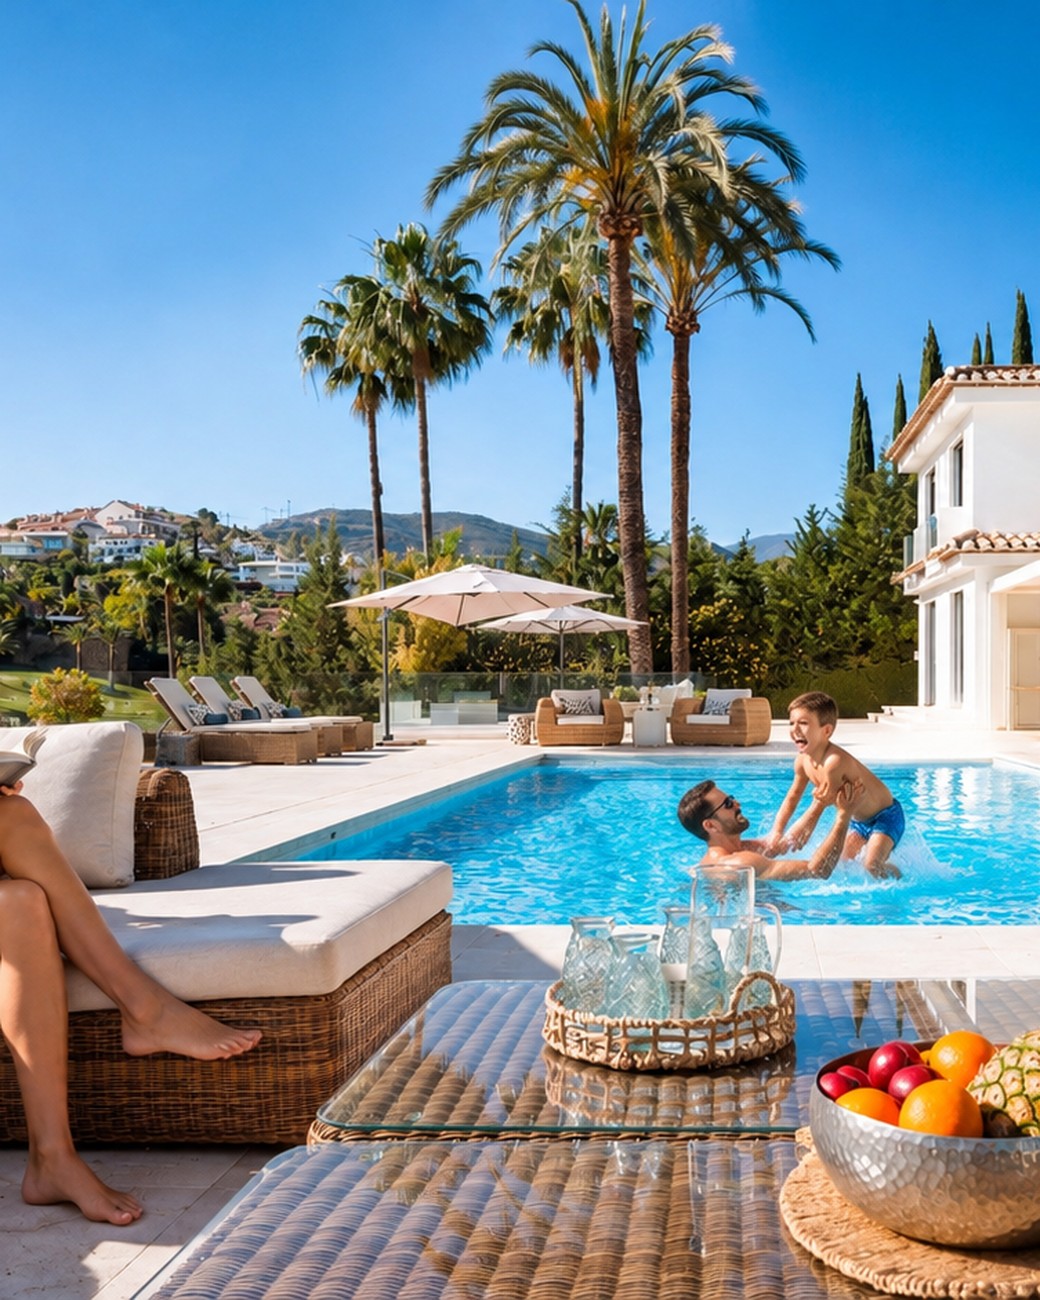
Water, palms and a bowl of fruit on the table. From here the whole garden is in view, up to the stone wall.
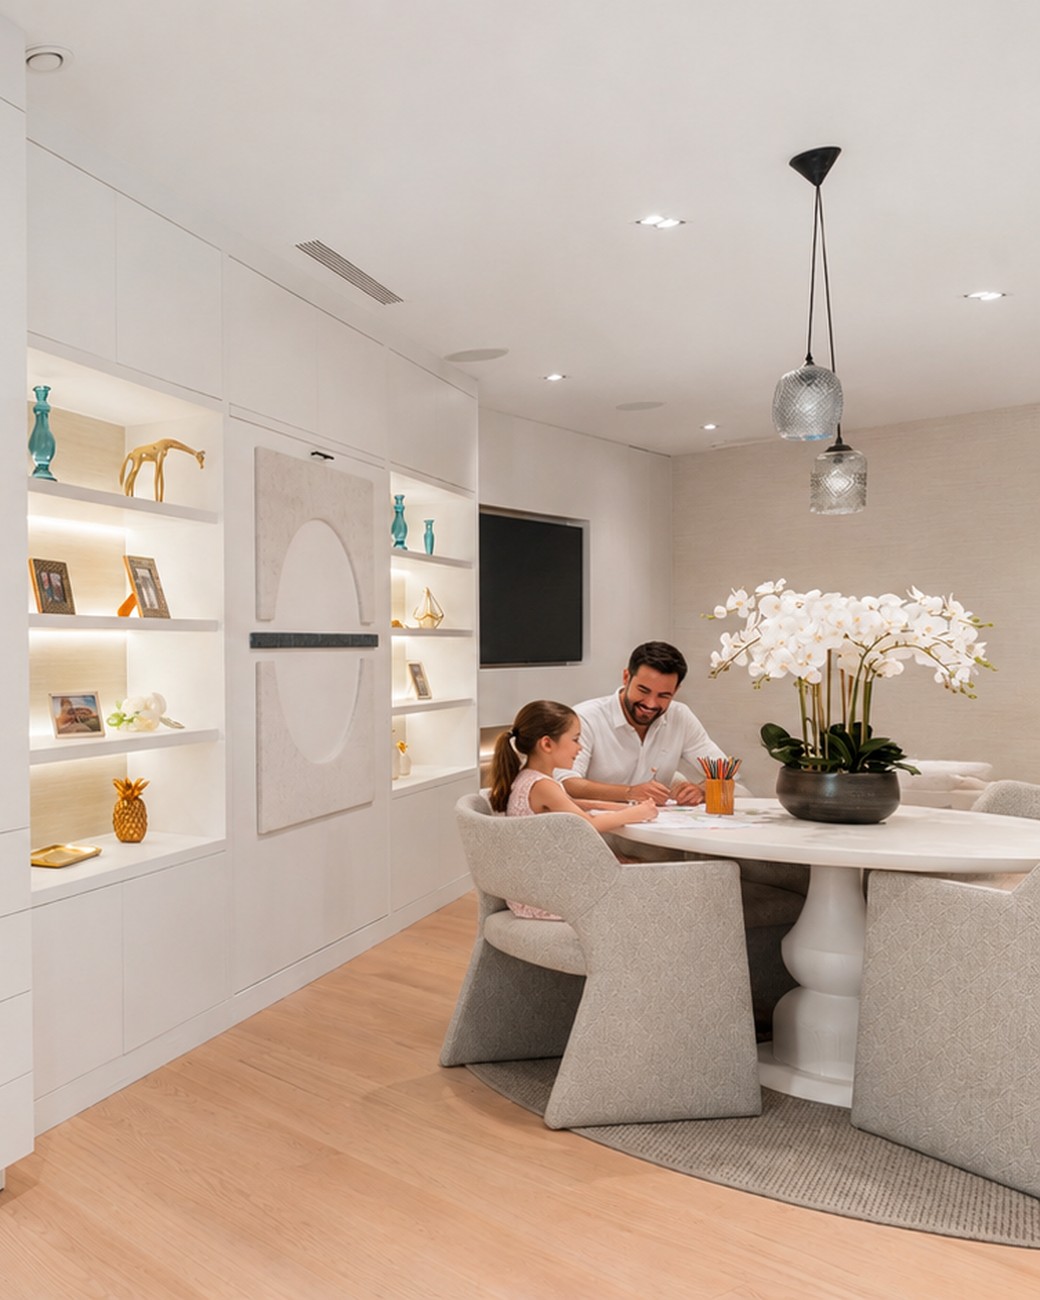
The round table is set, the white orchid in the middle and the boy already seated. The television stays on in the background.
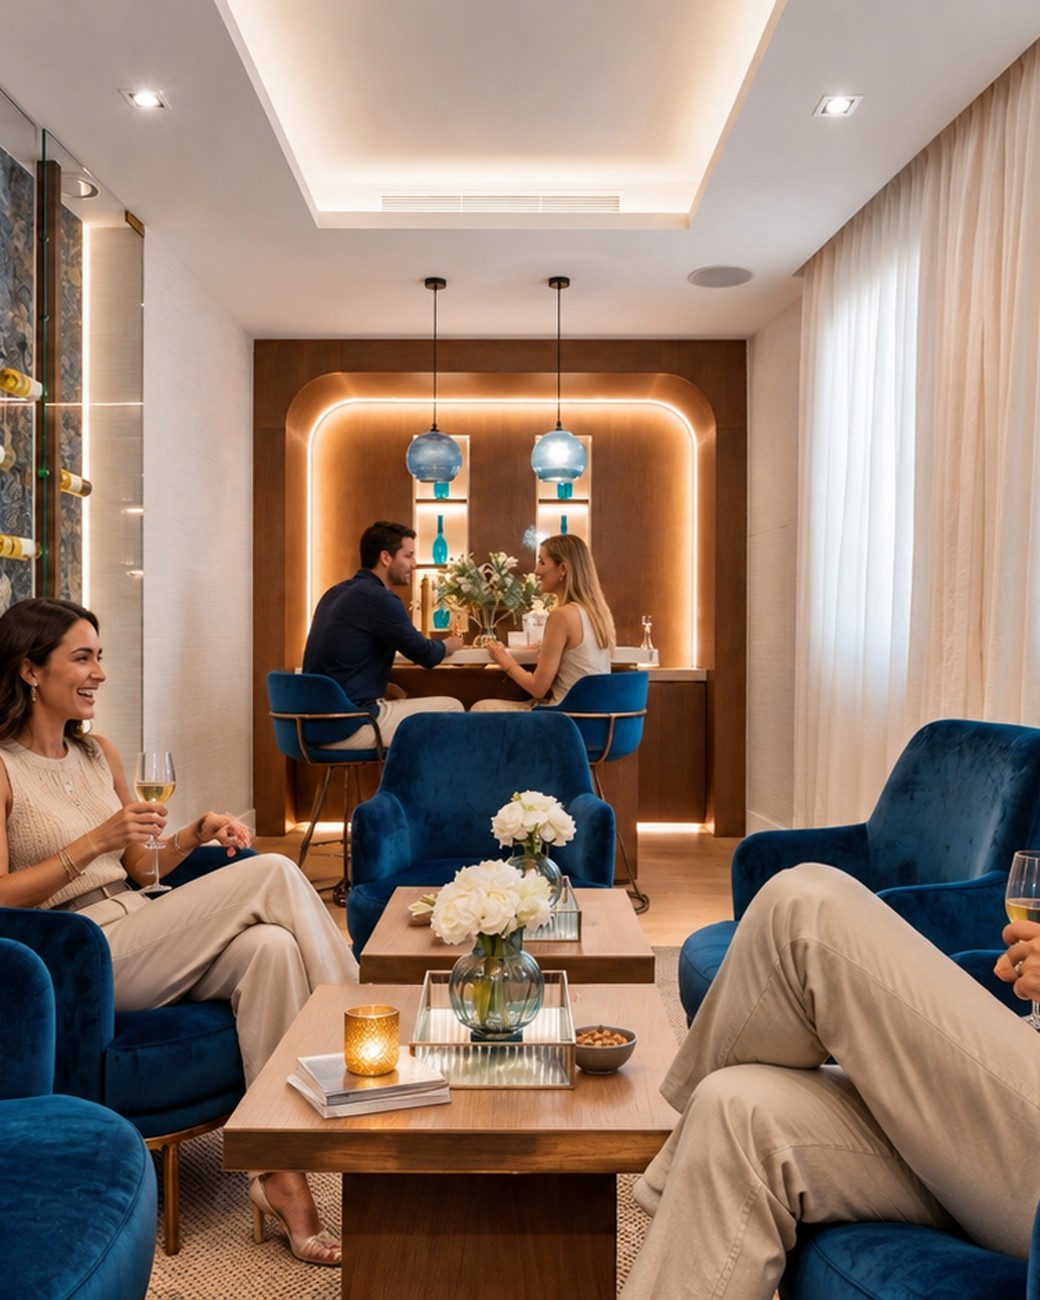
Blue velvet armchairs, glasses on the side table, the couple at the bar. The house splits between conversation and music.
6 images · Fullscreen viewing available on request
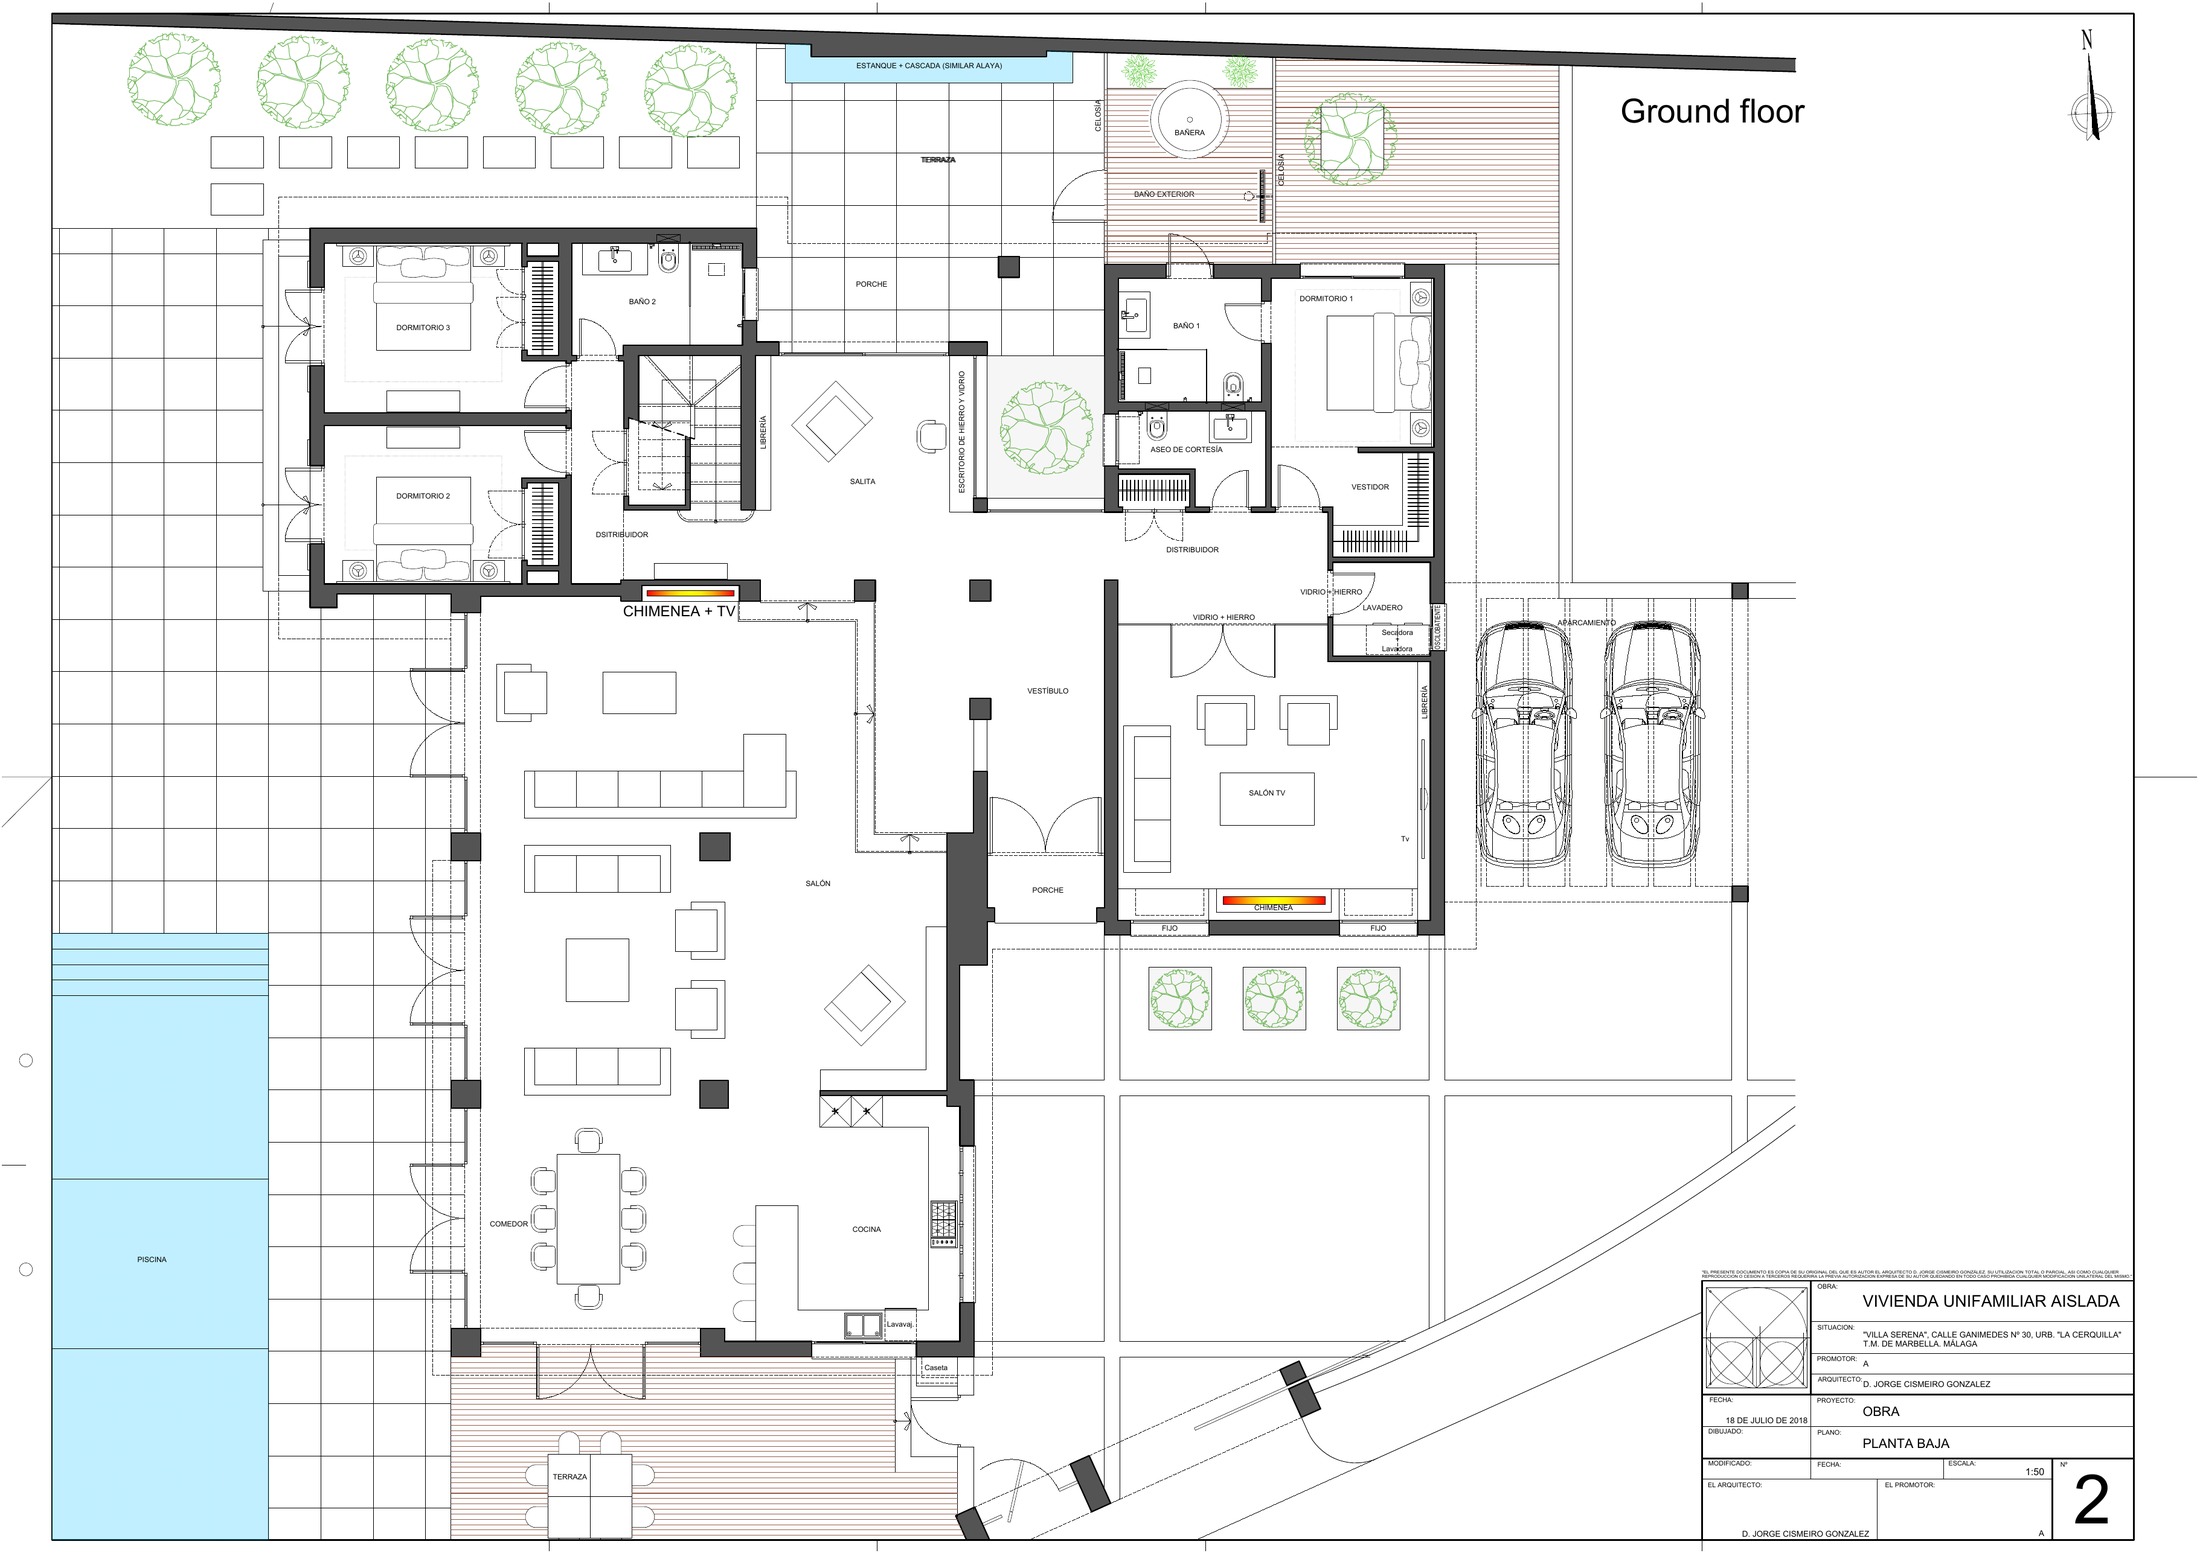
Living room, dining room and kitchen facing the terrace and pool, with a guest bedroom on the same level.
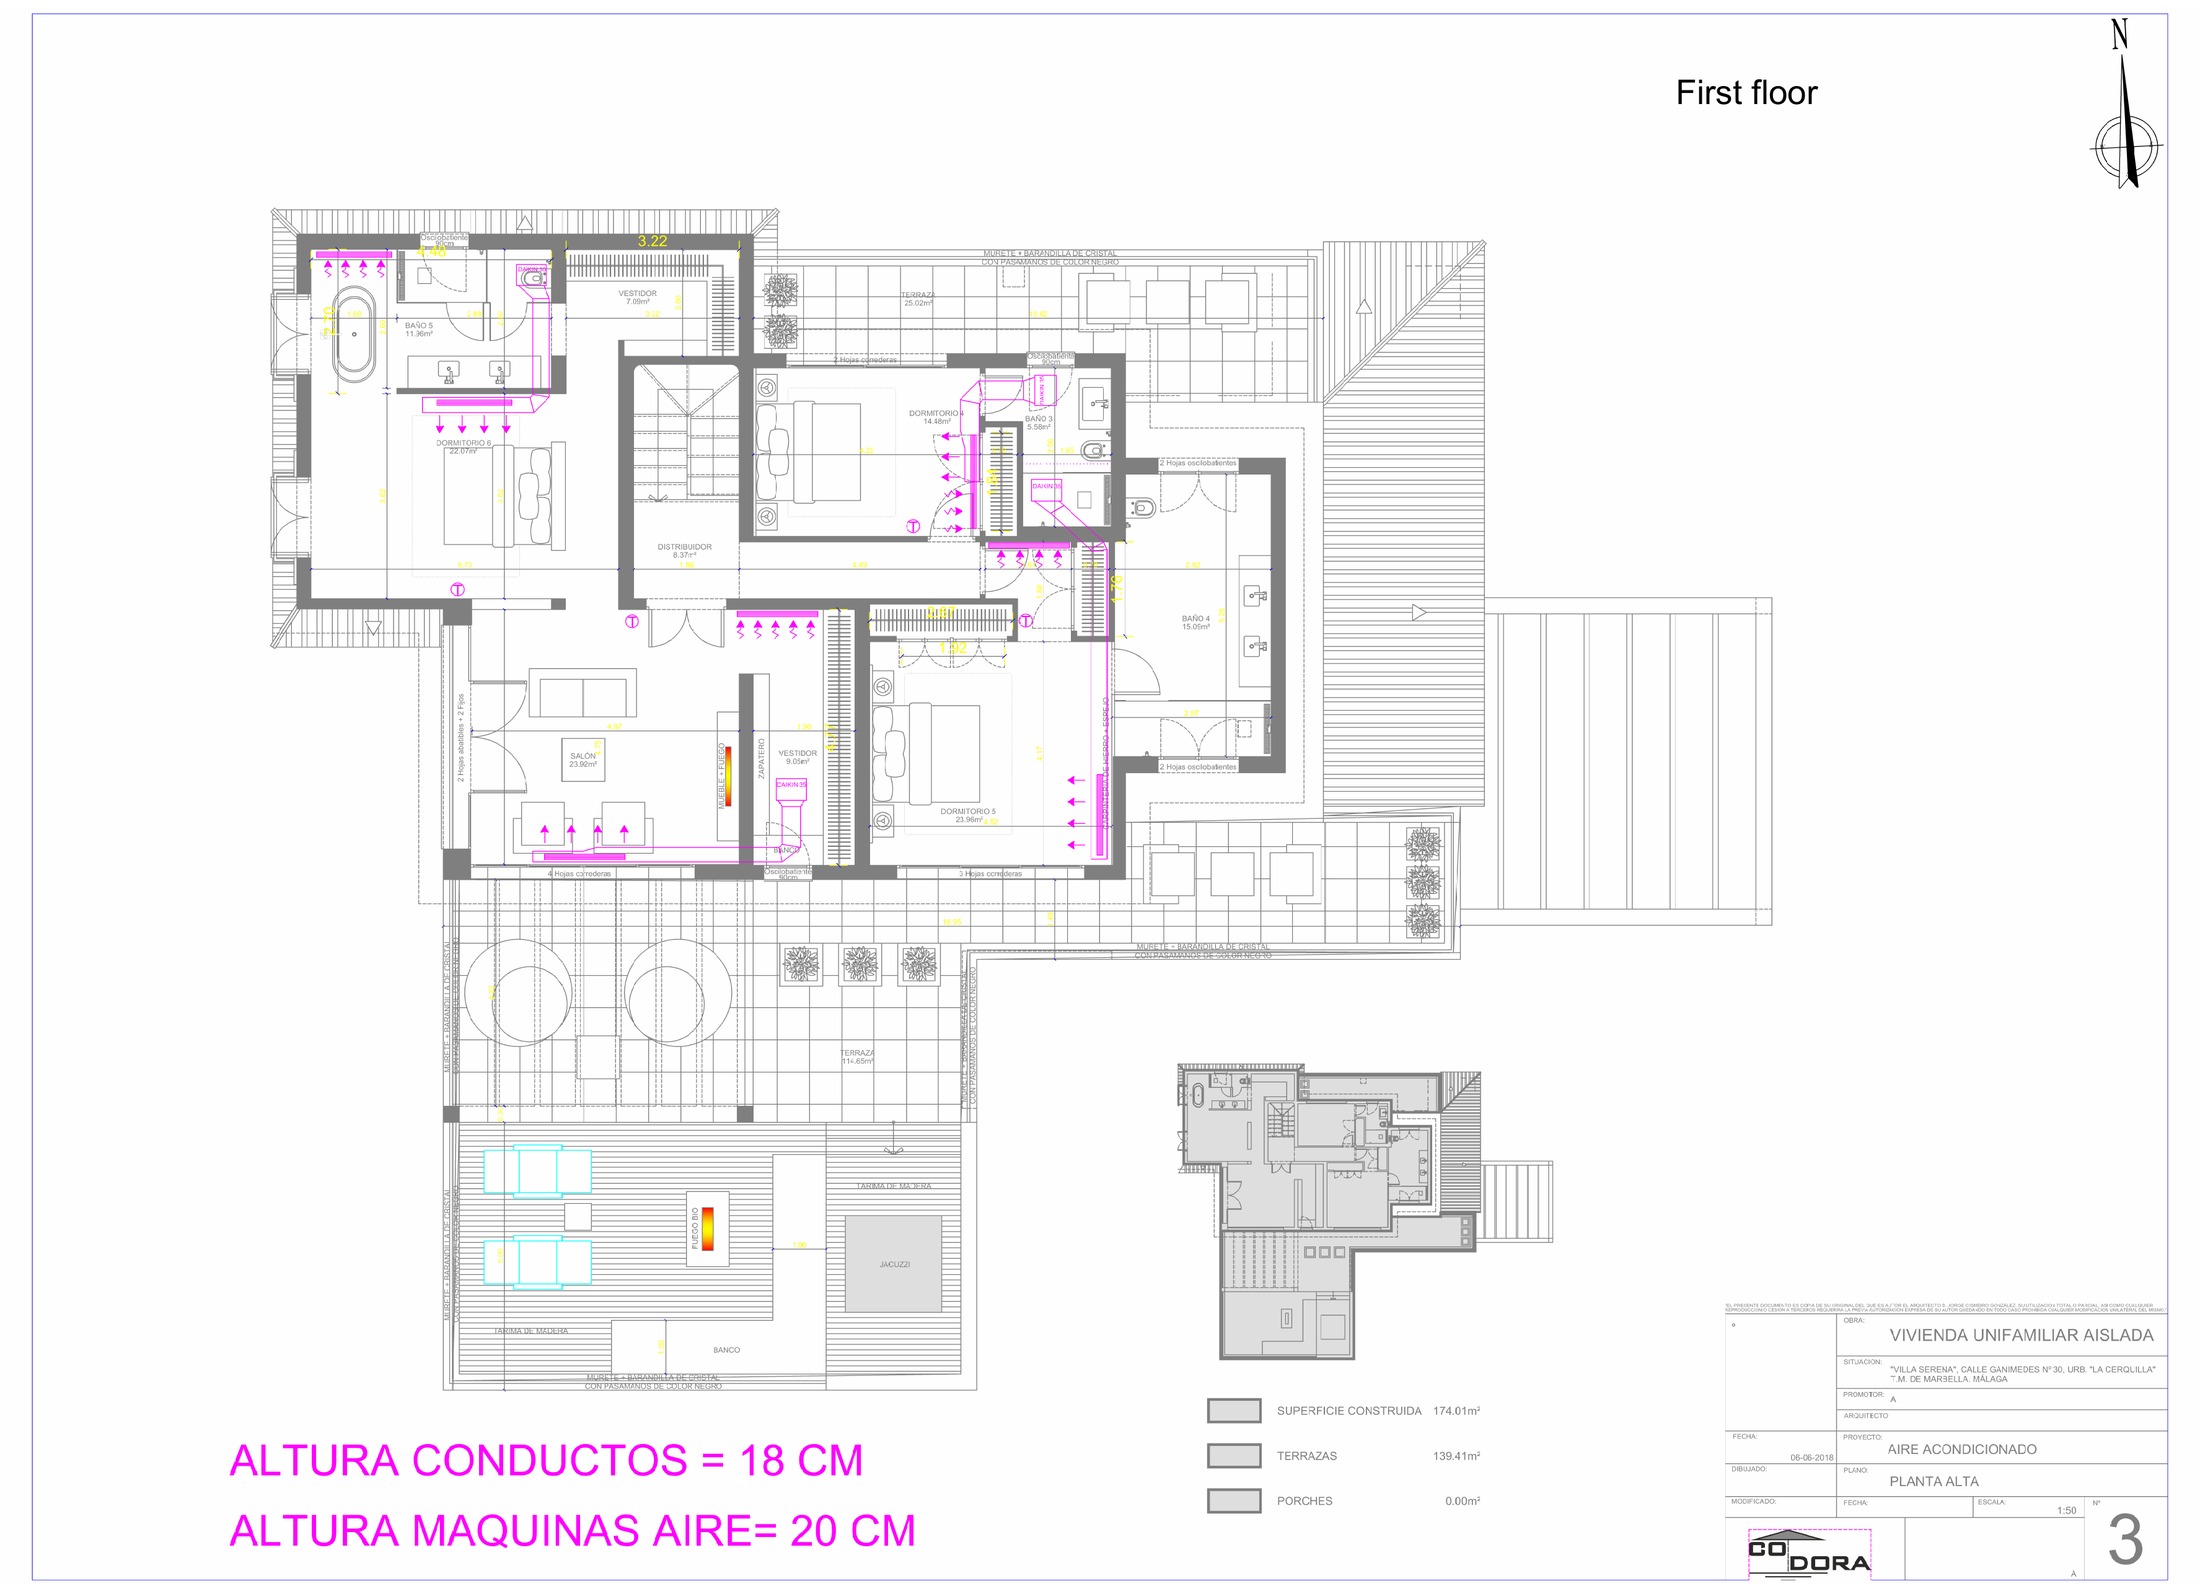
The bedrooms, with a generous principal suite, dressing room and bathroom.
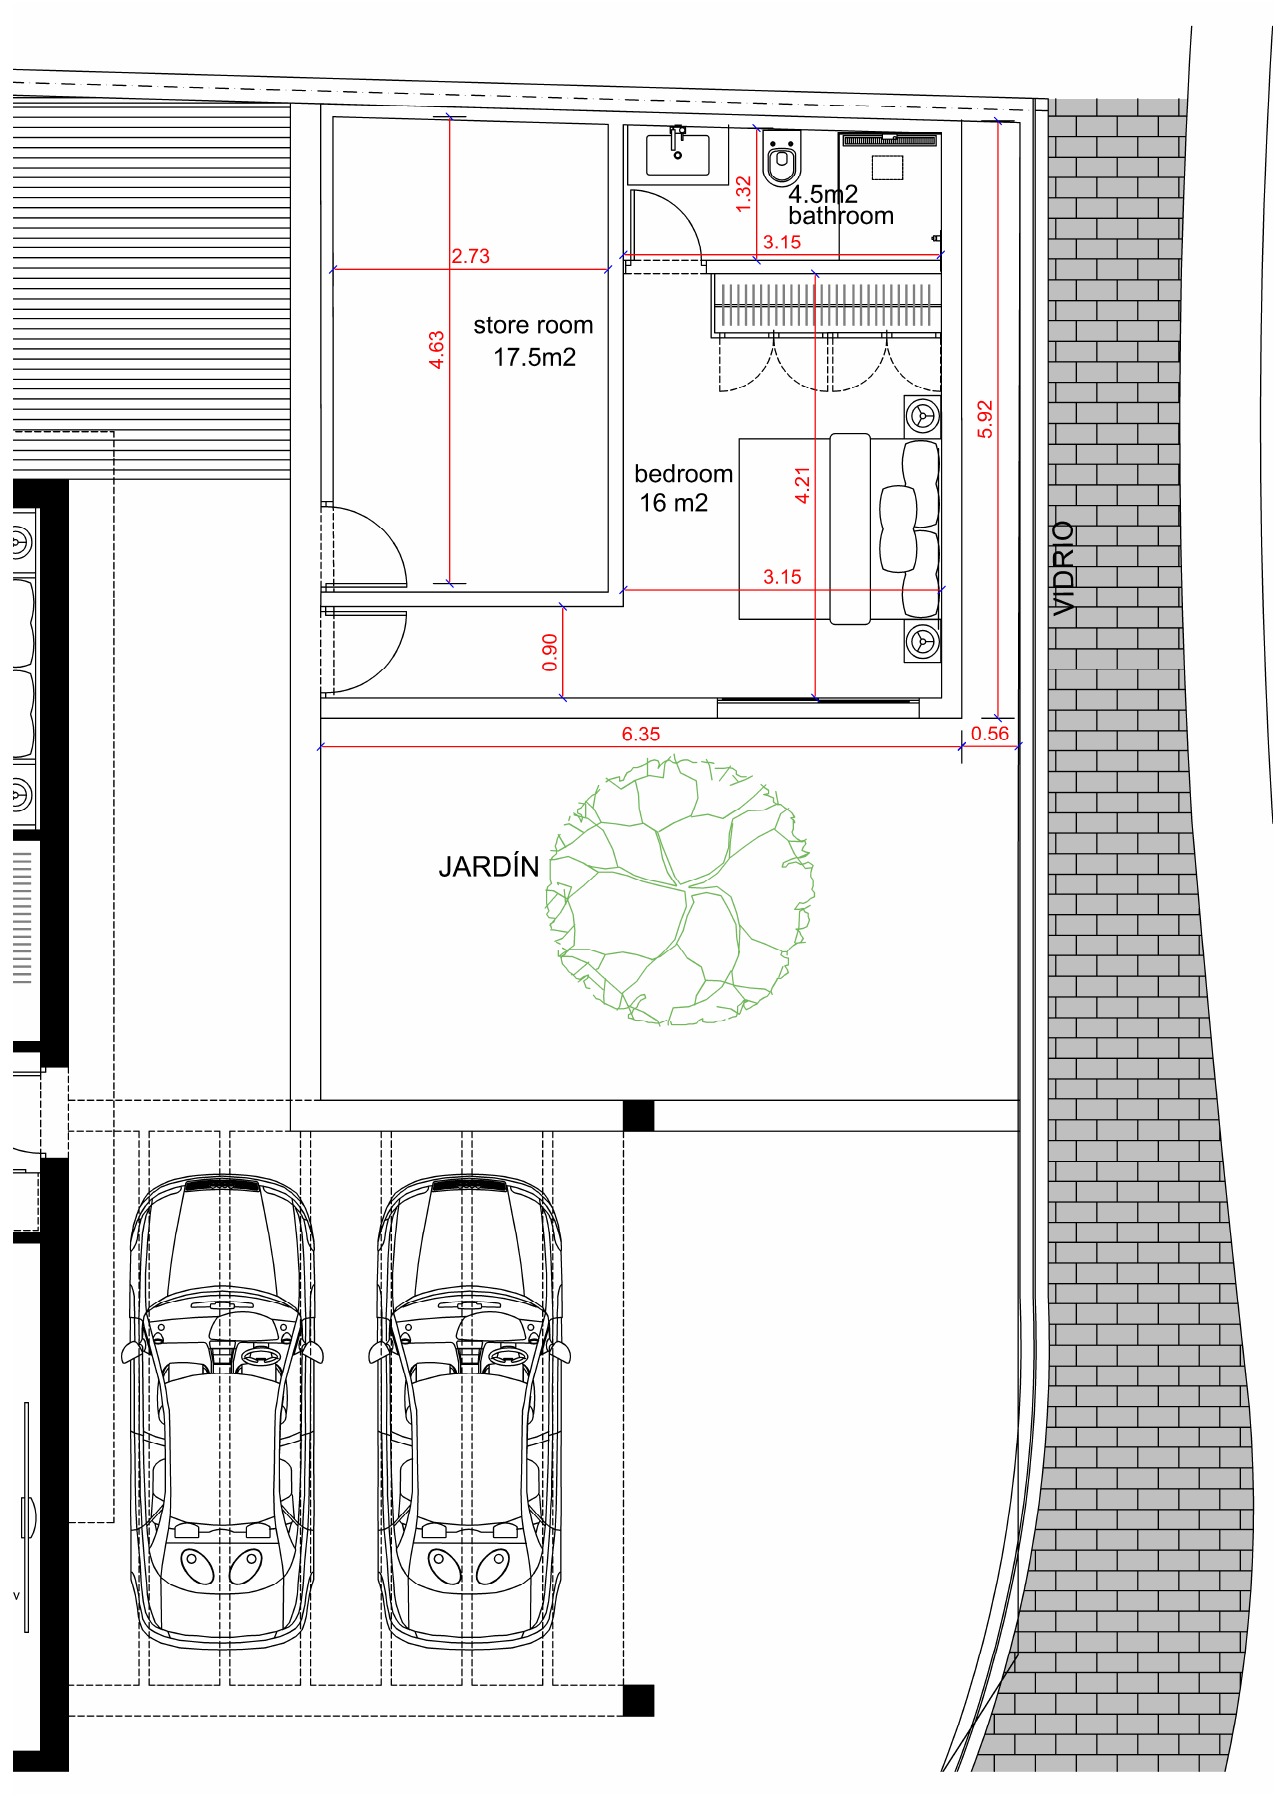
A separate bedroom with bathroom and storage, opening directly to the garden.
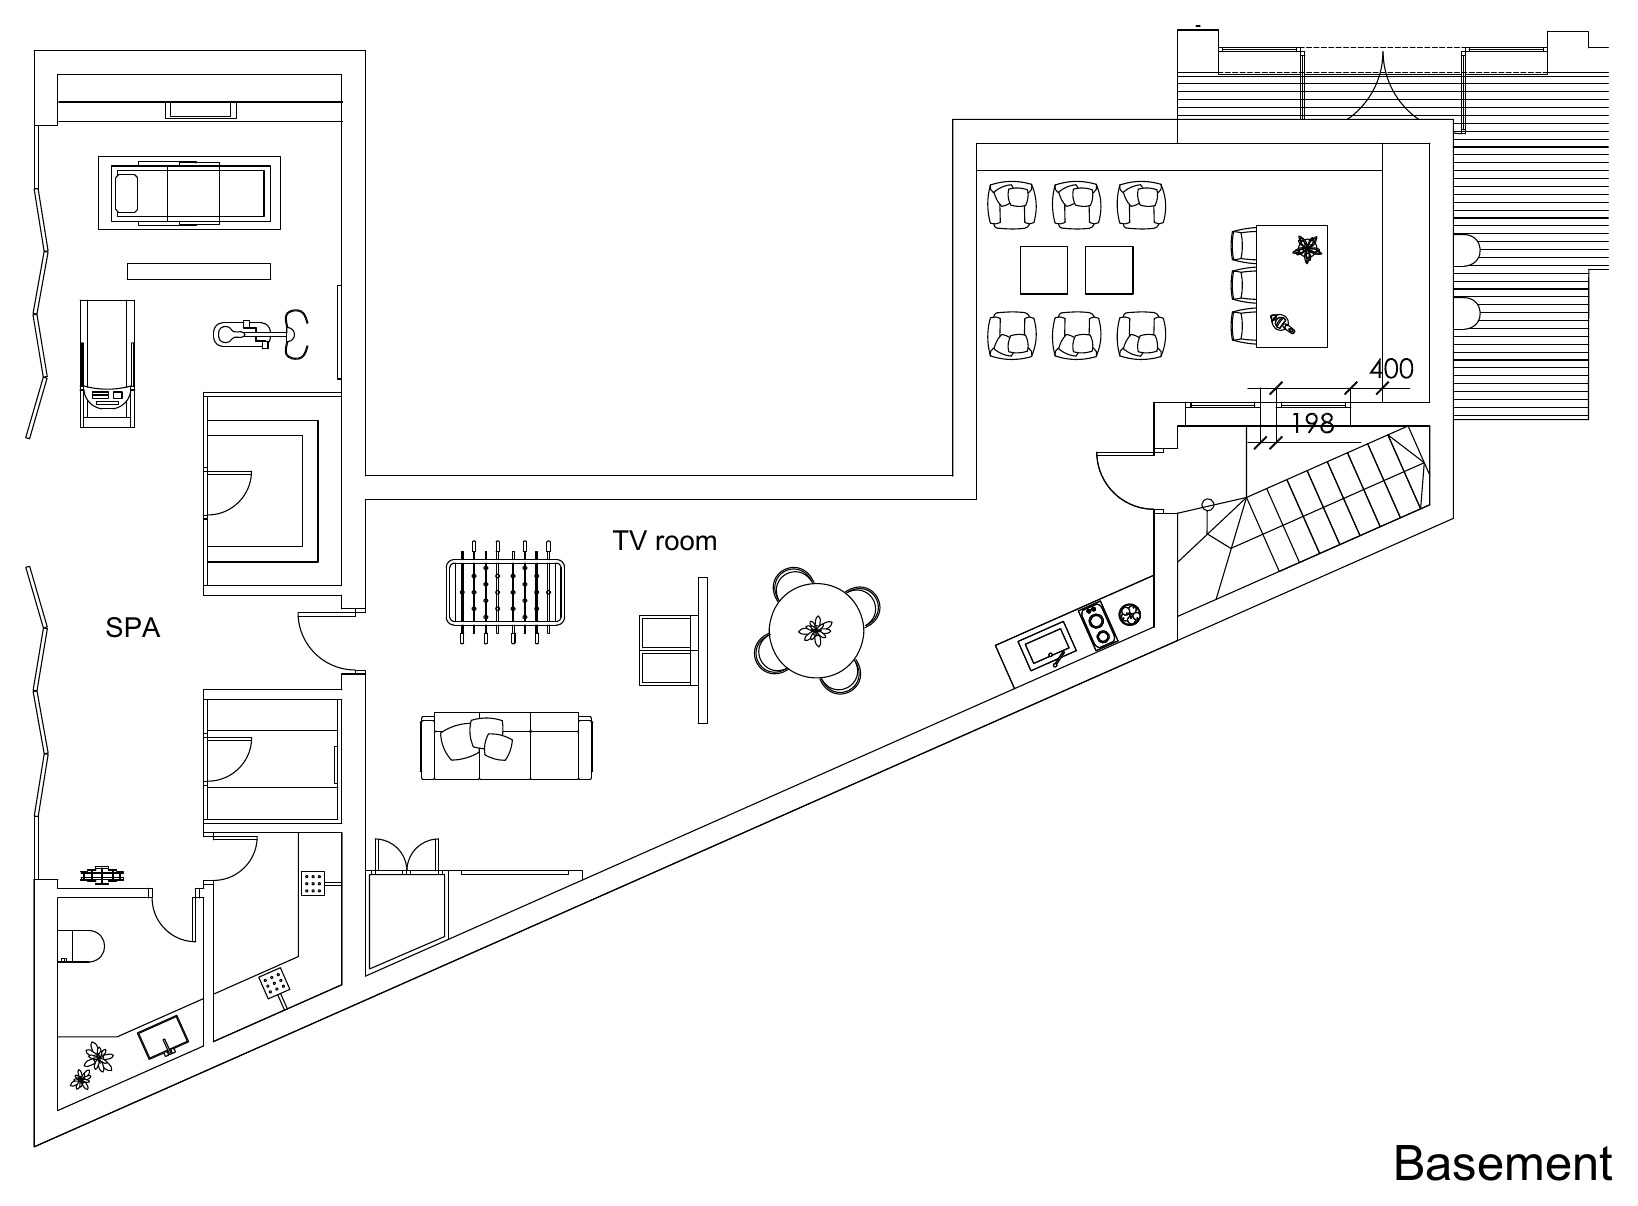
A television room and spa on the level below the house.
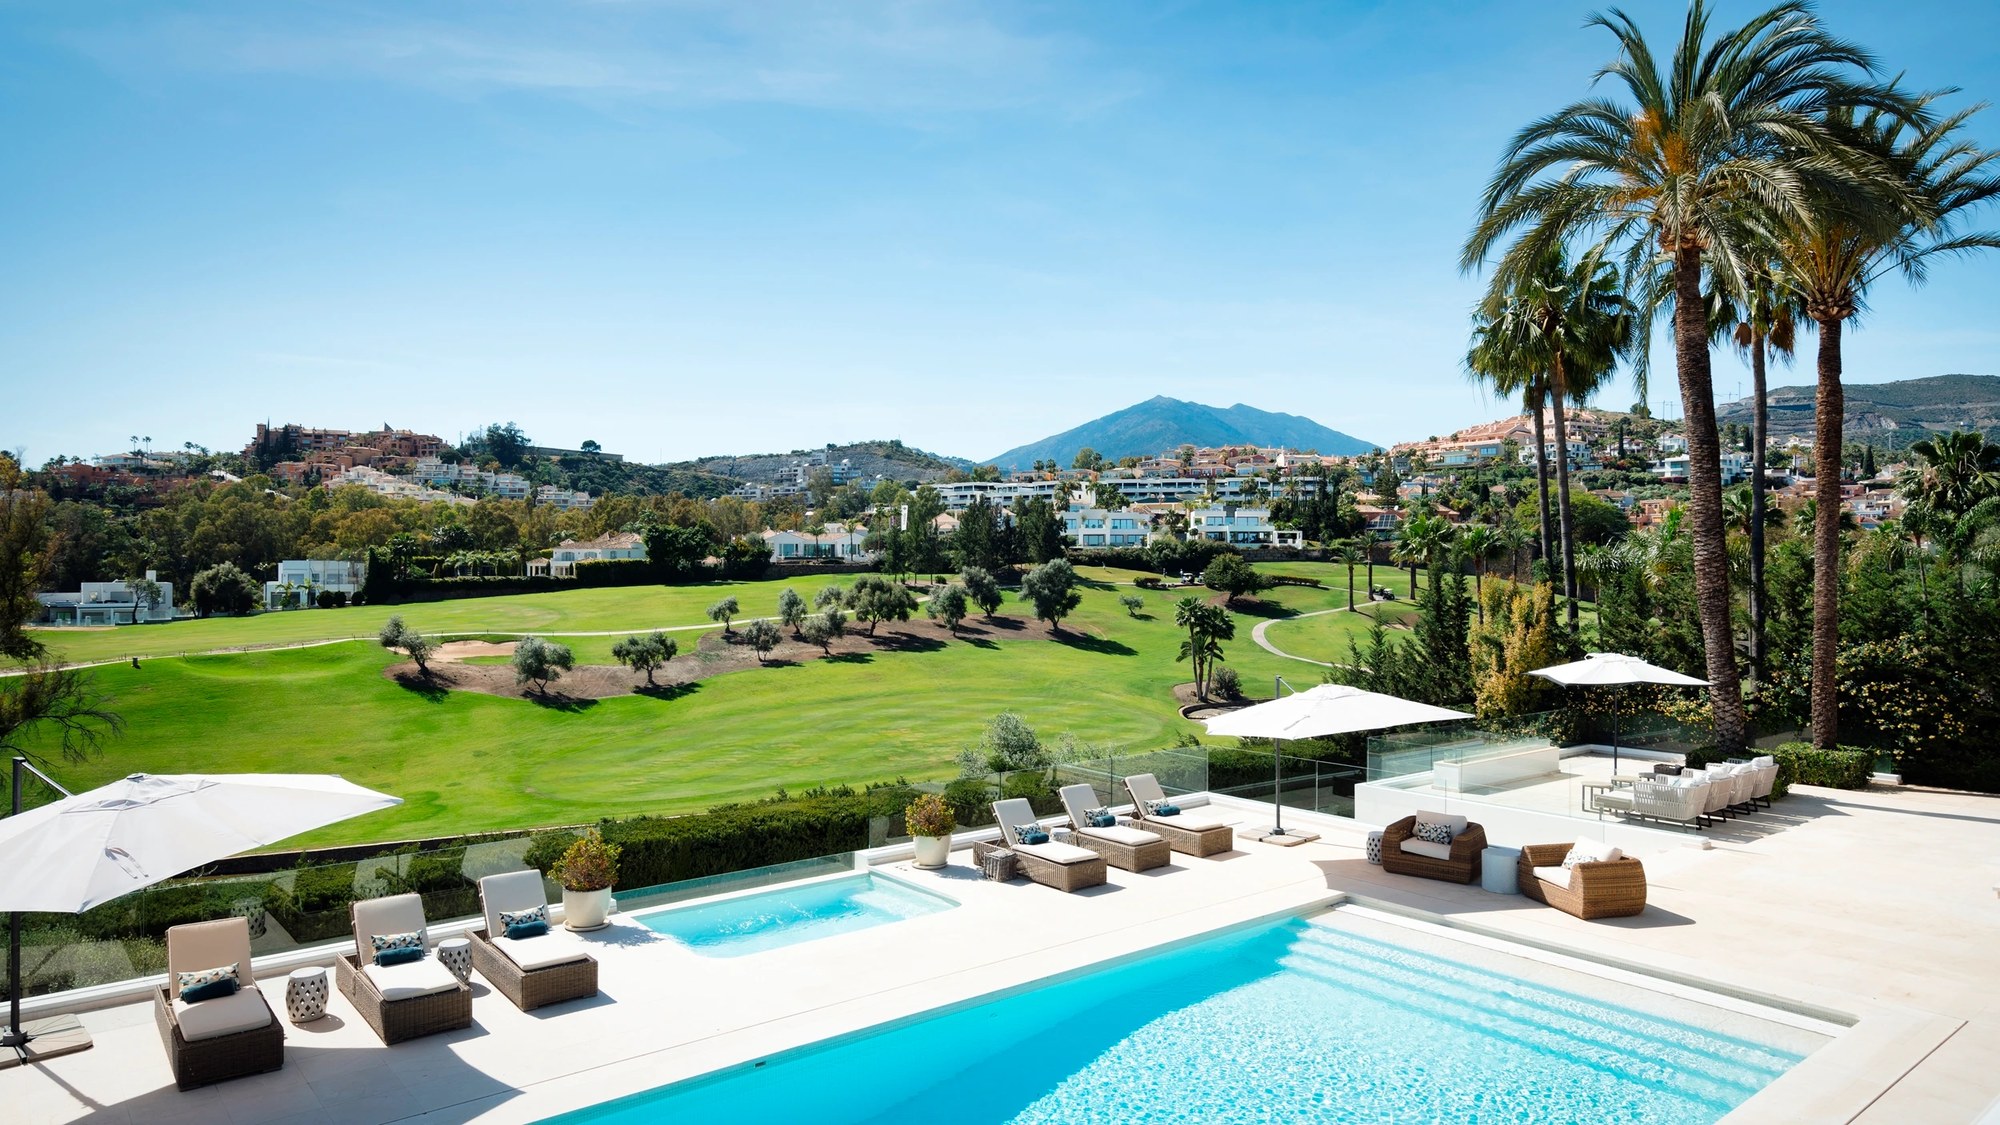
A pool surrounded by lawn and palms, on a 1,824 m² plot.
A veranda glazed on three sides, used as a summer sitting room.
A generous drive and parking inside the property.
Ten rooms in all, with a separate dining room and a kitchen of its own.
Built
Plot
Bedrooms
Villa Naranjal is shown by appointment only. Tell us what you are looking for, and Stefan will arrange a discreet visit, without hurry.
Request a private viewingViewing by appointment only · Confidentiality agreement available on requestYour request goes directly to the private office and remains linked to this property.